Leave a Message

Thank you for your message. We will be in touch with you shortly.

Search Properties
9749 Maplecrest CIR
9749 Maplecrest CIR
9749 Maplecrest CIR
9749 Maplecrest CIR
9749 Maplecrest CIR
9749 Maplecrest CIR
9749 Maplecrest CIR
9749 Maplecrest CIR
9749 Maplecrest CIR
9749 Maplecrest CIR
9749 Maplecrest CIR
9749 Maplecrest CIR
9749 Maplecrest CIR
9749 Maplecrest CIR
9749 Maplecrest CIR
9749 Maplecrest CIR
9749 Maplecrest CIR
9749 Maplecrest CIR
9749 Maplecrest CIR
9749 Maplecrest CIR
9749 Maplecrest CIR
9749 Maplecrest CIR
9749 Maplecrest CIR
SEE ALL PHOTOS
9749 Maplecrest CIR
9749 Maplecrest CIR
9749 Maplecrest CIR
9749 Maplecrest CIR
9749 Maplecrest CIR
9749 Maplecrest CIR
9749 Maplecrest CIR
9749 Maplecrest CIR
9749 Maplecrest CIR
9749 Maplecrest CIR
9749 Maplecrest CIR
9749 Maplecrest CIR
9749 Maplecrest CIR
9749 Maplecrest CIR
9749 Maplecrest CIR
9749 Maplecrest CIR
9749 Maplecrest CIR
9749 Maplecrest CIR
9749 Maplecrest CIR
9749 Maplecrest CIR
9749 Maplecrest CIR
9749 Maplecrest CIR
9749 Maplecrest CIR
Courtesy of Equity Realty
For Sale

9749 Maplecrest CIR

9749 Maplecrest CIR, Lehigh Acres, FL 33936

$230,000
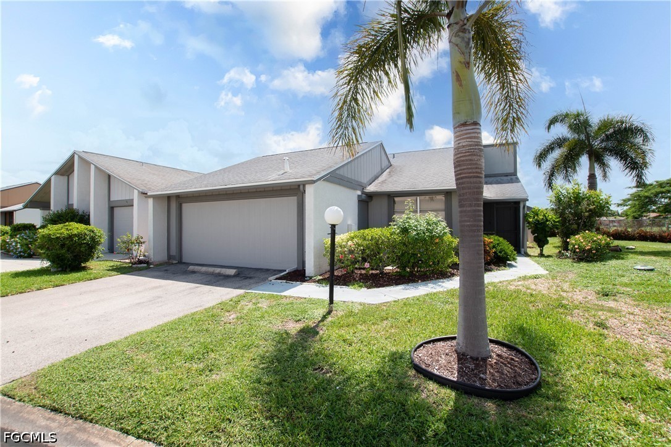
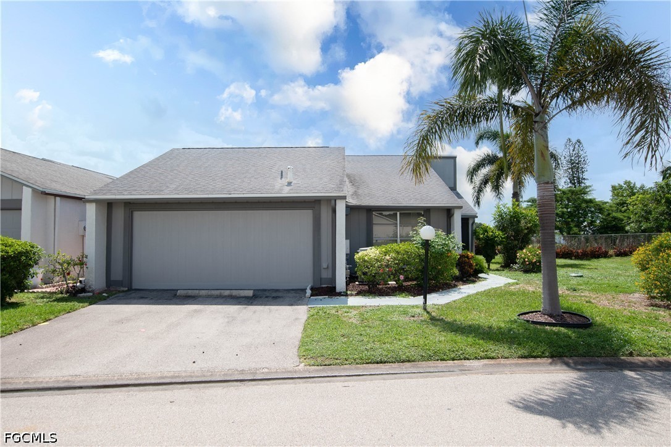
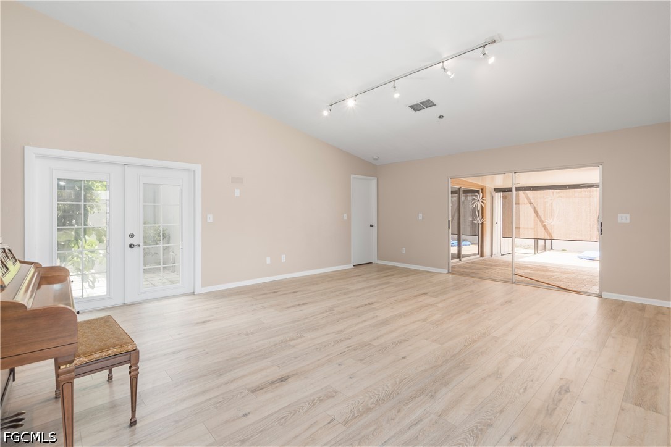
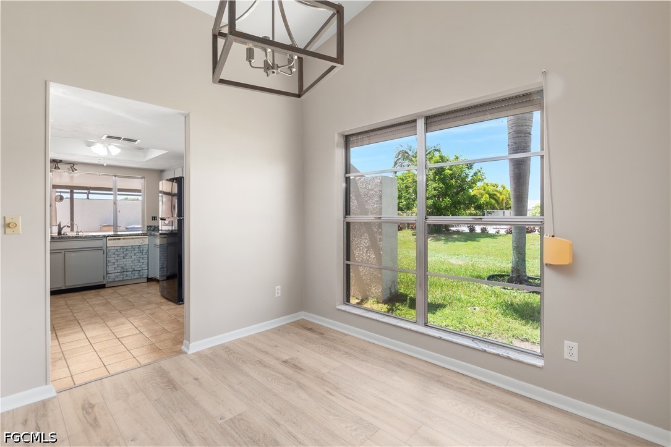
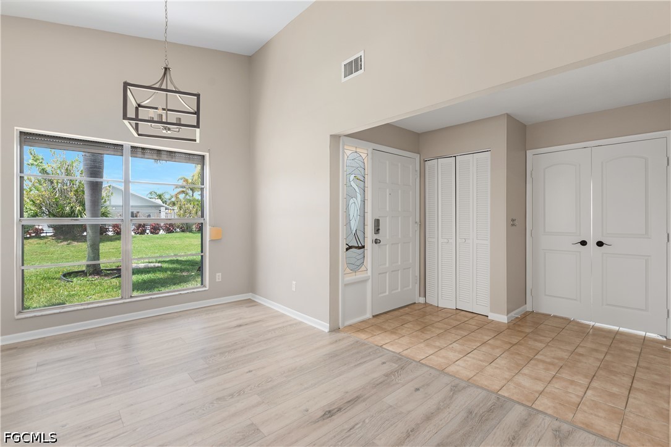
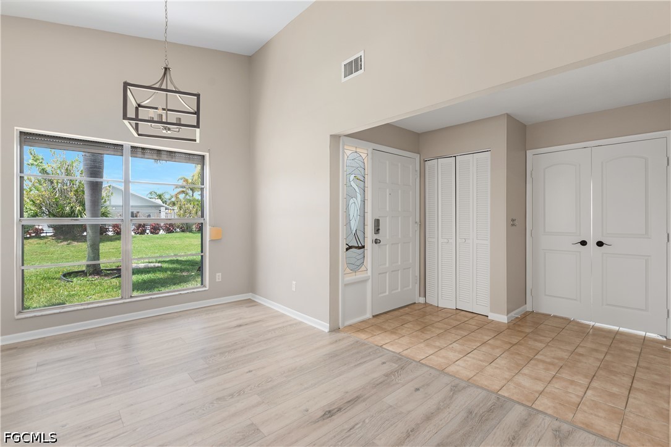
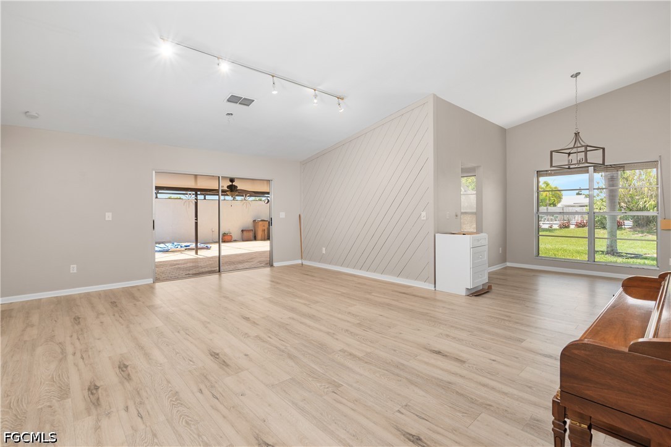
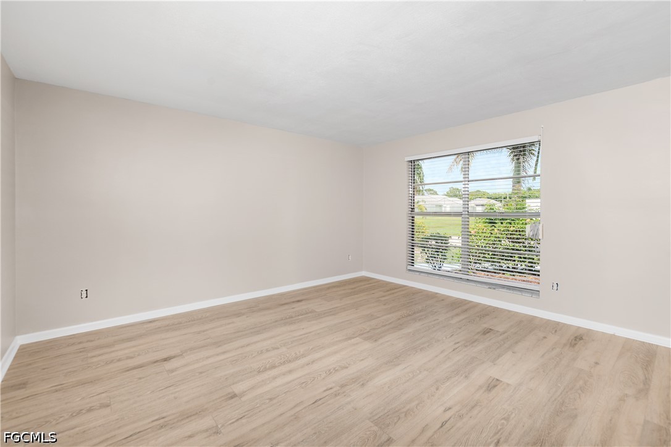
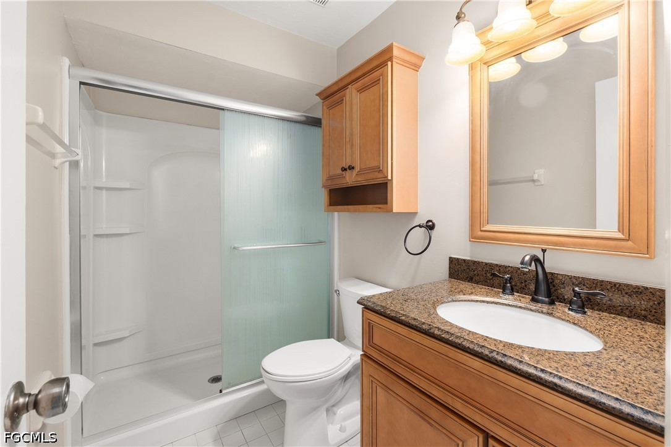
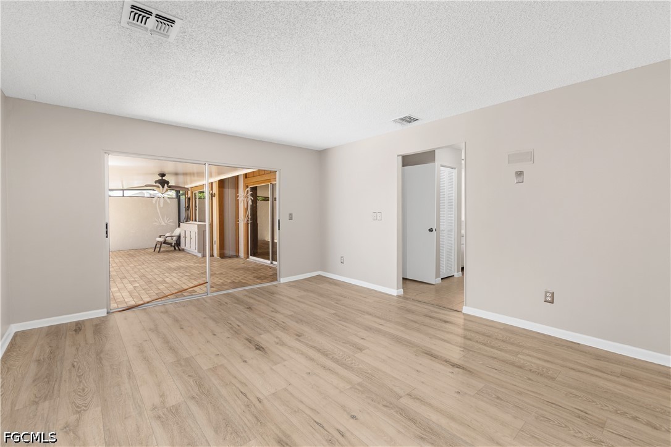
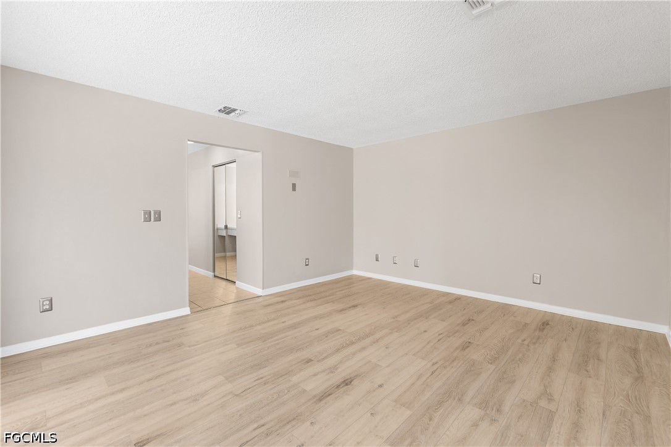
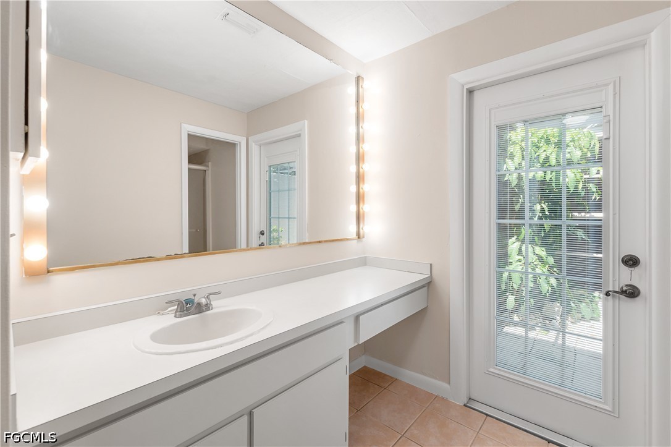
Step inside to discover three spacious bedrooms, a welcoming living room, and a formal dining area with views of the community pool. Whether you're entertaining guests, pursuing hobbies, working on crafts, or simply relaxing with a good book, you'll appreciate the generous layout and abundant living space.
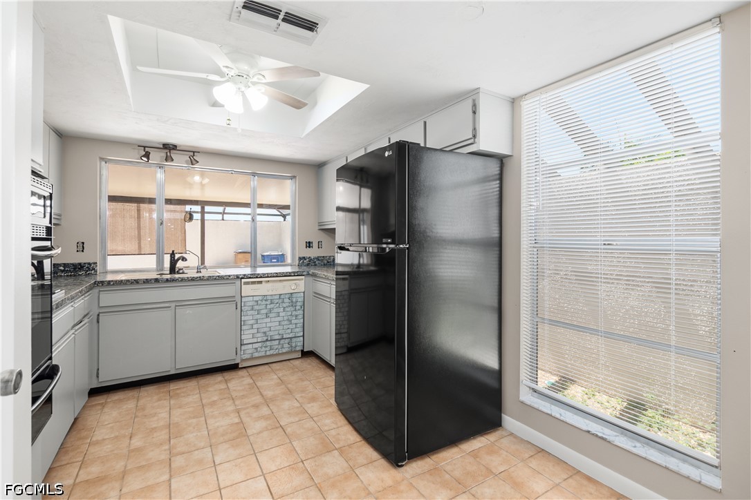
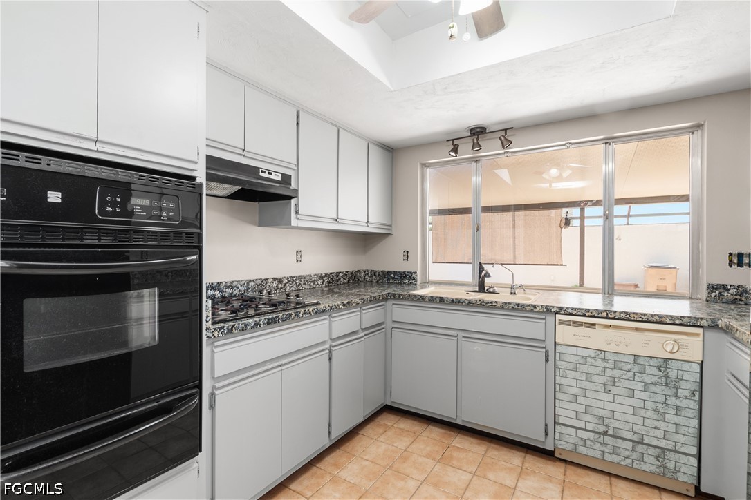
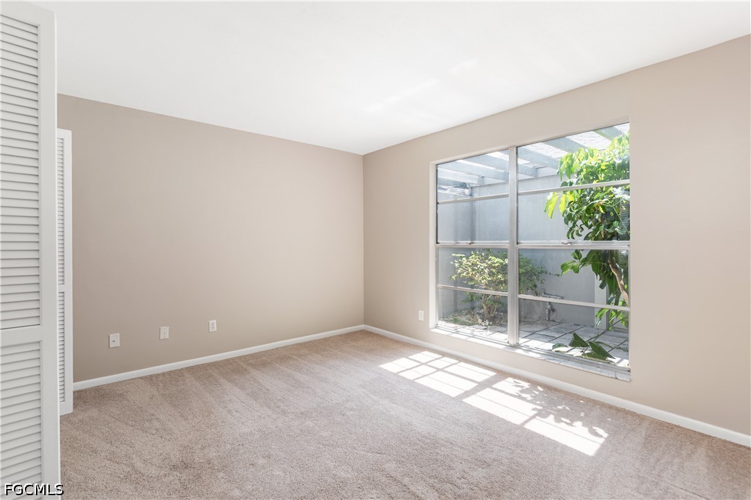
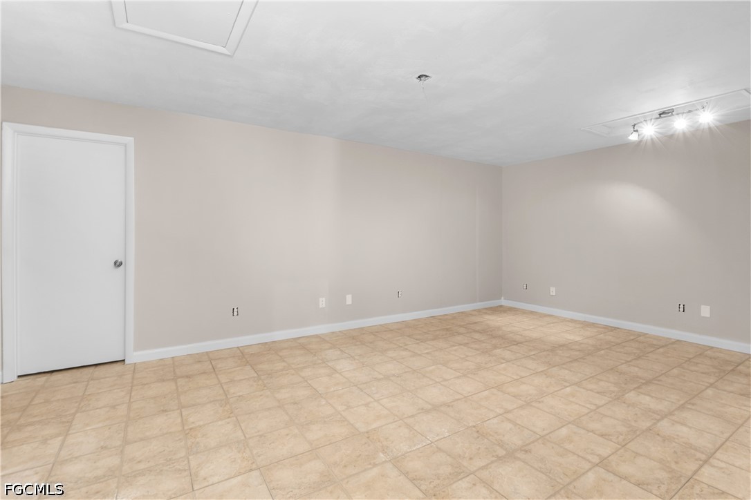
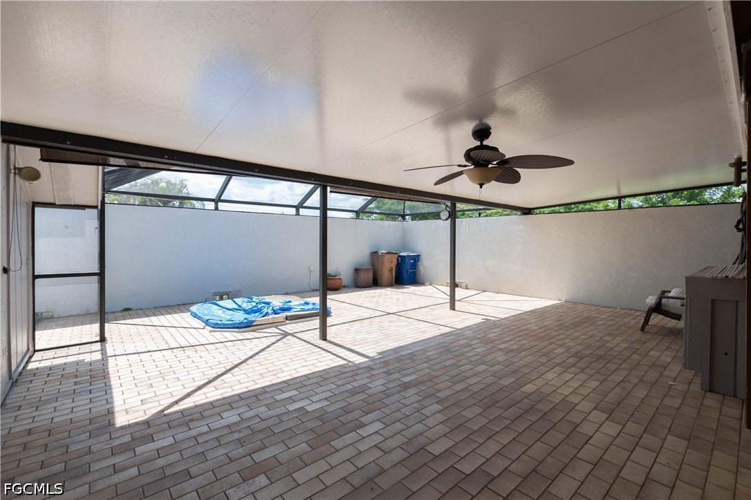
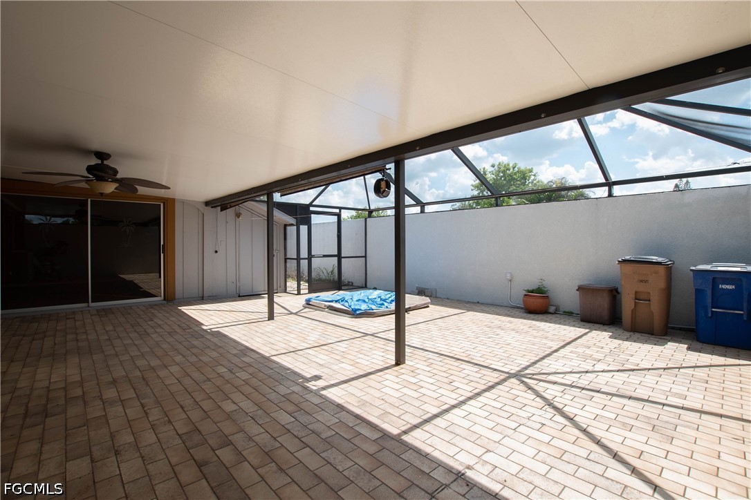
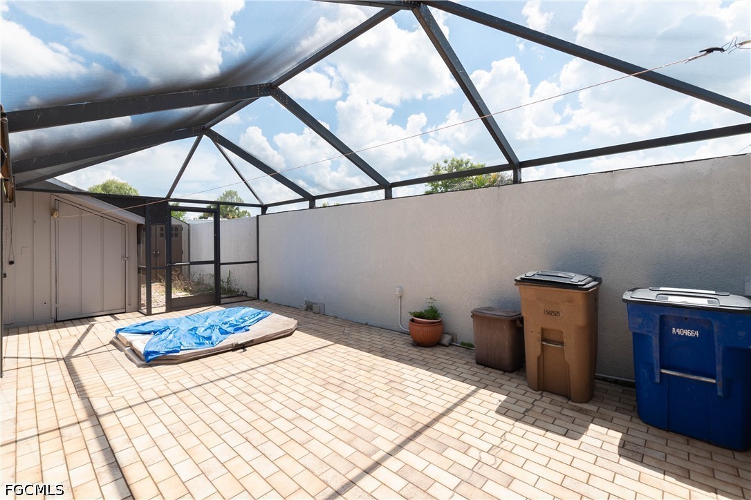
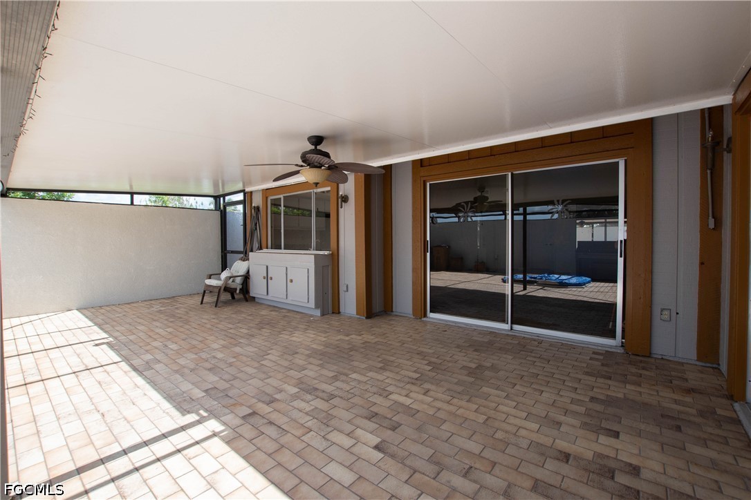
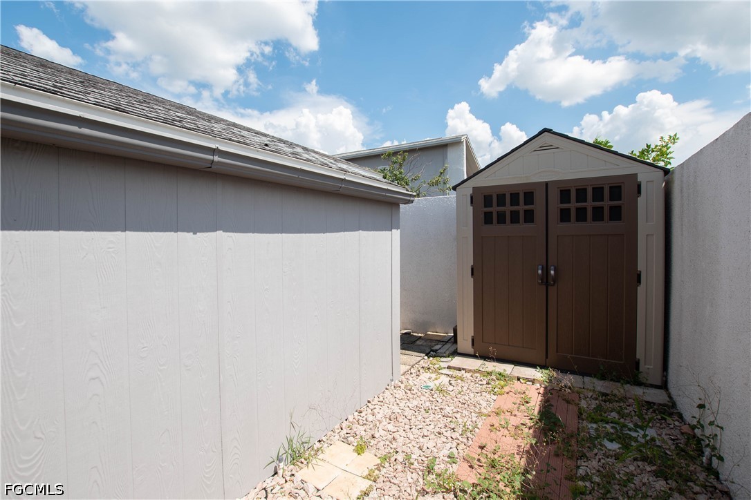
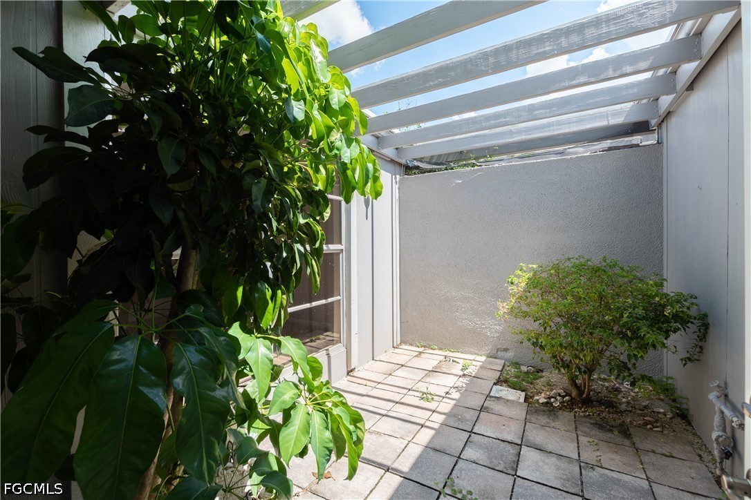
The kitchen is designed for both functionality and convenience, featuring a gas cooktop and wall oven, and a pantry. One of the home's most unique features is the additional living area created from the original garage conversion. As the original model home for the community, this expanded floor plan offers valuable extra space rarely found in Woodcrest Village. Outdoor living is just as impressive. Enjoy your private screened lanai with both covered and open-air sections, perfect for morning coffee, evening cocktails, or year-round enjoyment of Southwest Florida's beautiful weather. Just off the living room, you'll find a charming outdoor atrium, ideal for tropical landscaping, a butterfly garden, or a peaceful sitting area. Storage is plentiful with two outdoor sheds, a dedicated tool room, and an indoor laundry area.
Woodcrest Village is a pet-friendly 55+ community conveniently located near shopping, restaurants, medical facilities, and the post office, making everyday living both easy and enjoyable.

3
beds

2
baths

1,581 Sq.Ft. LIVING AREA

4,225.32 Sq.Ft. lot

Leonor  Enguita

Leonor Enguita

Features & Amenities

Interior

  • total bedrooms3
  • Total bathrooms2
  • full bathrooms2
  • Laundry room Washer Hookup, Dryer Hookup
  • Flooring Laminate, Other
  • APPLIANCES Built-In Oven, Dryer, Dishwasher, Gas Cooktop, Disposal, Microwave, Range, Refrigerator
  • other interior Features Attic, Cathedral Ceiling(s), Separate/Formal Dining Room, French Door(s)/Atrium Door(s), Pantry, Pull Down Attic Stairs, Shower Only, Separate Shower, Walk-In Closet(s), Window Treatments, Split Bedrooms

Area & Lot

  • Status For Sale
  • Living Area1,581 Sq.Ft.
  • Total Area2,037 Sq.Ft.
  • Lot Area4,225.32 Sq.Ft.
  • MLS® ID2026027160
  • TypeResidential
  • YEAR BUILT1984
  • Architecture StylesRanch, One Story
  • Water FrontageNone

Exterior

  • STORIES1
  • water SourcePublic
  • utilitiesCable Available, Underground Utilities
  • PoolCommunity
  • roofShingle
  • lot featuresIrregular Lot
  • HEAT TYPECentral, Electric
  • AIR CONDITIONINGCentral Air, Electric
  • sewerPublic Sewer
  • HOA AmenitiesPool, Management
  • security FeaturesSmoke Detector(s)
  • other exterior FeaturesCourtyard, Patio, Privacy Wall, Storage

Financial

  • Sales Price$230,000
  • Real Estate Tax $1,186/yr
  • HOA $450/3 mos
View Virtual Tour
image

Schedule a Showing

We would love to show you this beautiful property. Please select your preferred date and time below. We will be in touch shortly to confirm your appointment.

Schedule a Showing

We would love to show you this beautiful property. Please select your preferred date and time below. We will be in touch shortly to confirm your appointment.

Thank you for your interest in 9749 Maplecrest CIR, Lehigh Acres, FL 33936. We are reviewing your request and will be in touch shortly!

Mortgage Calculator

Estimate your monthly mortgage payment, including the principal and interest, property taxes, and HOA. Adjust the values to generate a more accurate rate.

All estimates are provided for informational purposes only. Actual amounts may vary.
$0,000 Your Payment 20 15 65
$0,000 Your Payment

Let’s Find Your Dream Home

The Heritage Home Team is dedicated to helping you find your dream home and assisting with any selling needs you may have. Contact them today to start your home search journey!

Follow Me on Instagram