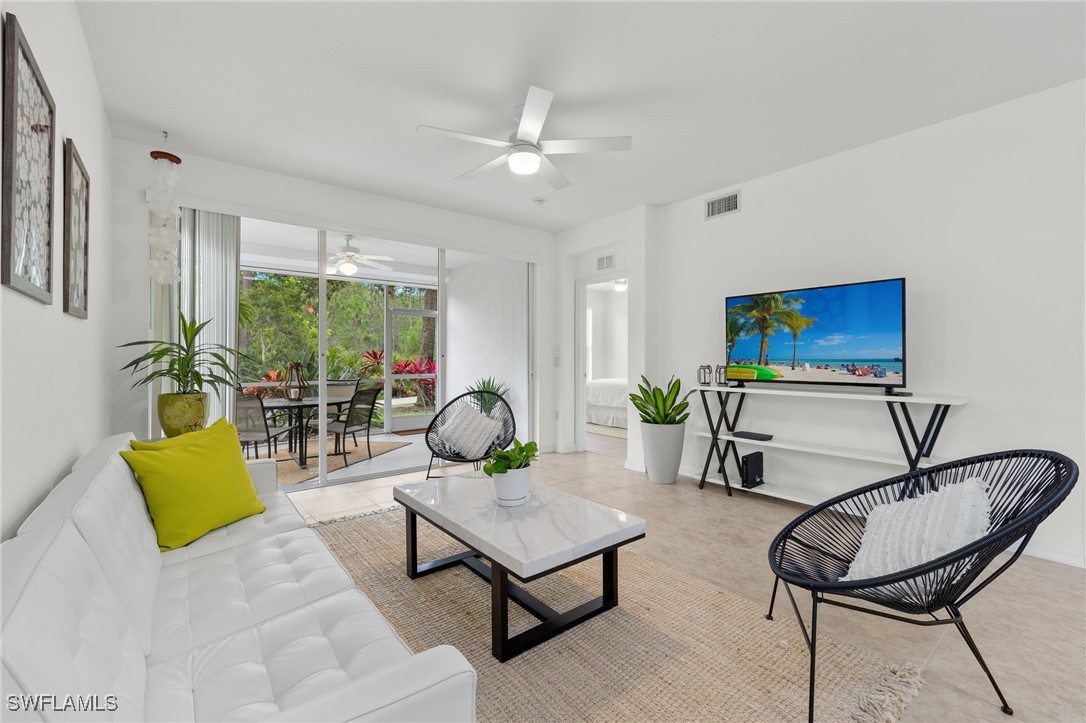
Living room with a white sofa, black woven chairs, and sliding doors to a patio.
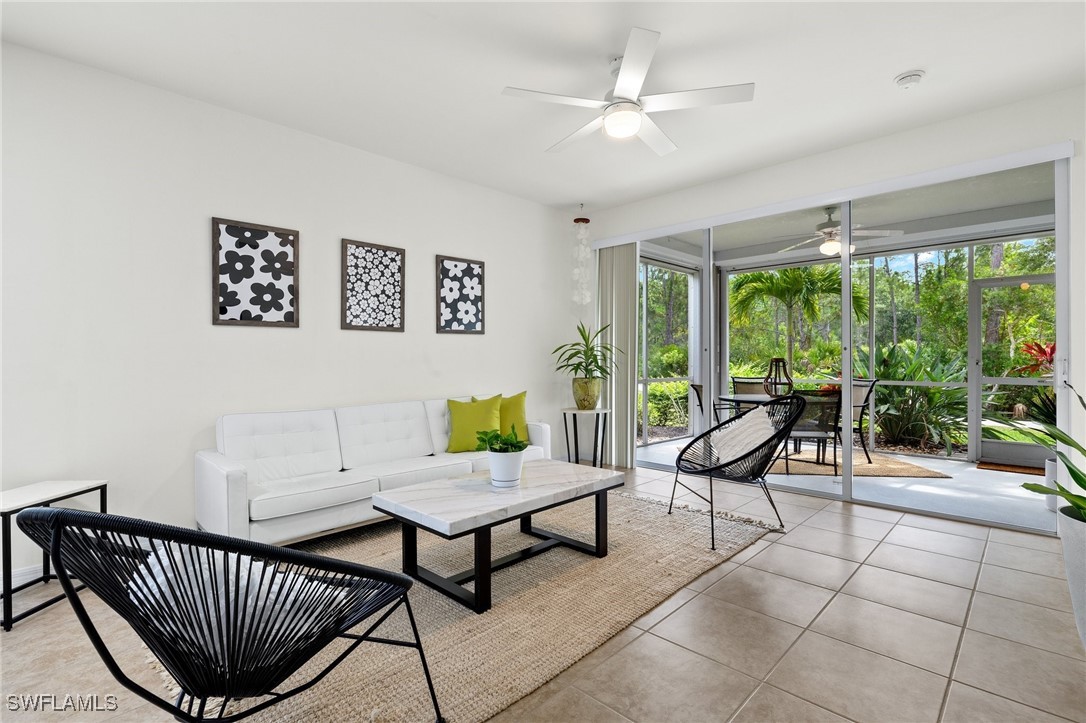
Living room with a white sofa and black woven chairs beside glass doors to a garden-facing lanai.
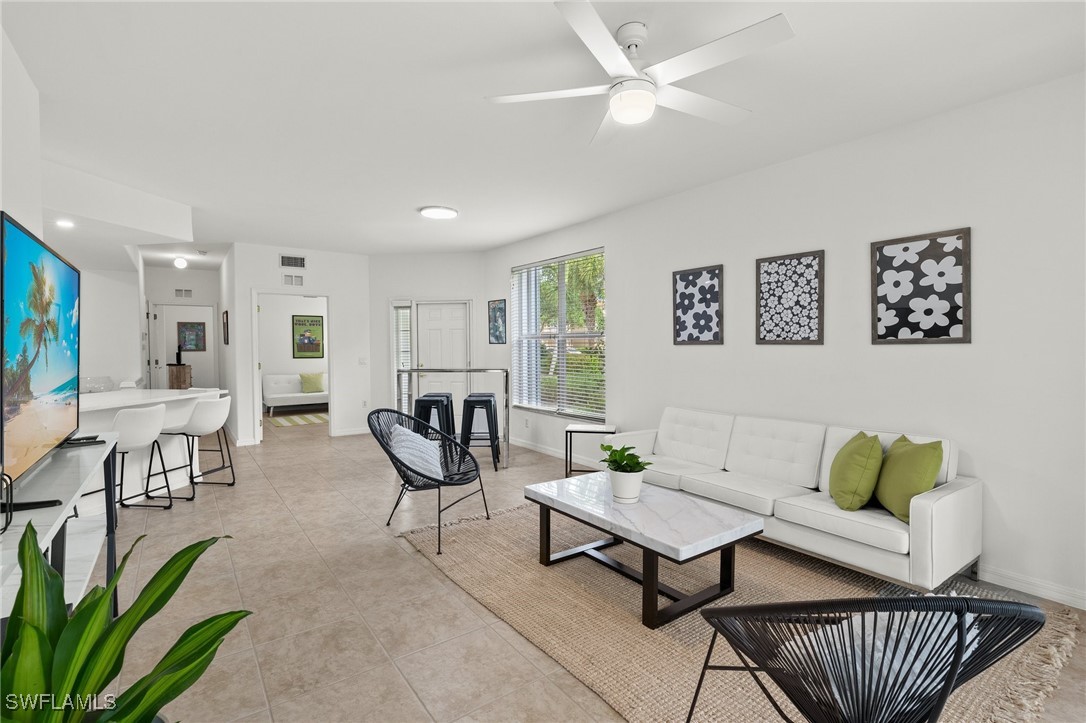
Open-plan living room with a white sofa, black woven chairs, and a breakfast bar with stools.
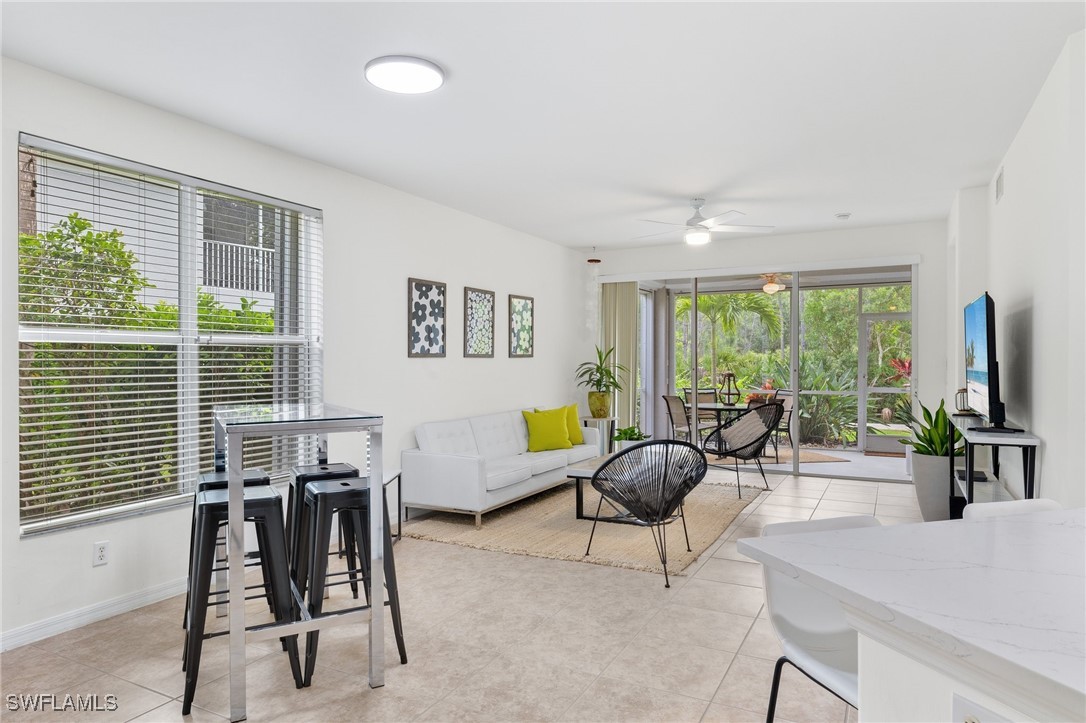
Open-plan living room with white sofa, black wire chairs, and sliding doors to a screened lanai.
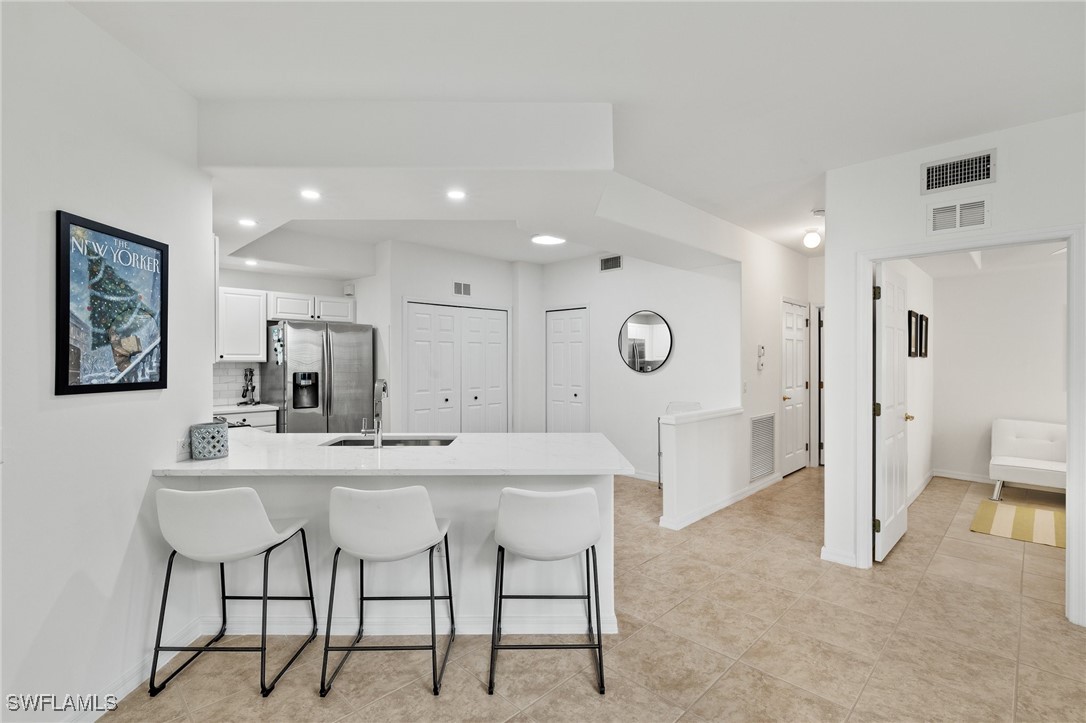
Open kitchen with a white island, three bar stools, stainless steel refrigerator, and beige tile floors.
Open kitchen with white cabinets, stainless steel appliances, and an island beside sliding patio doors.
Bright white kitchen with a large island, stainless steel appliances, and a sliding door to the patio.
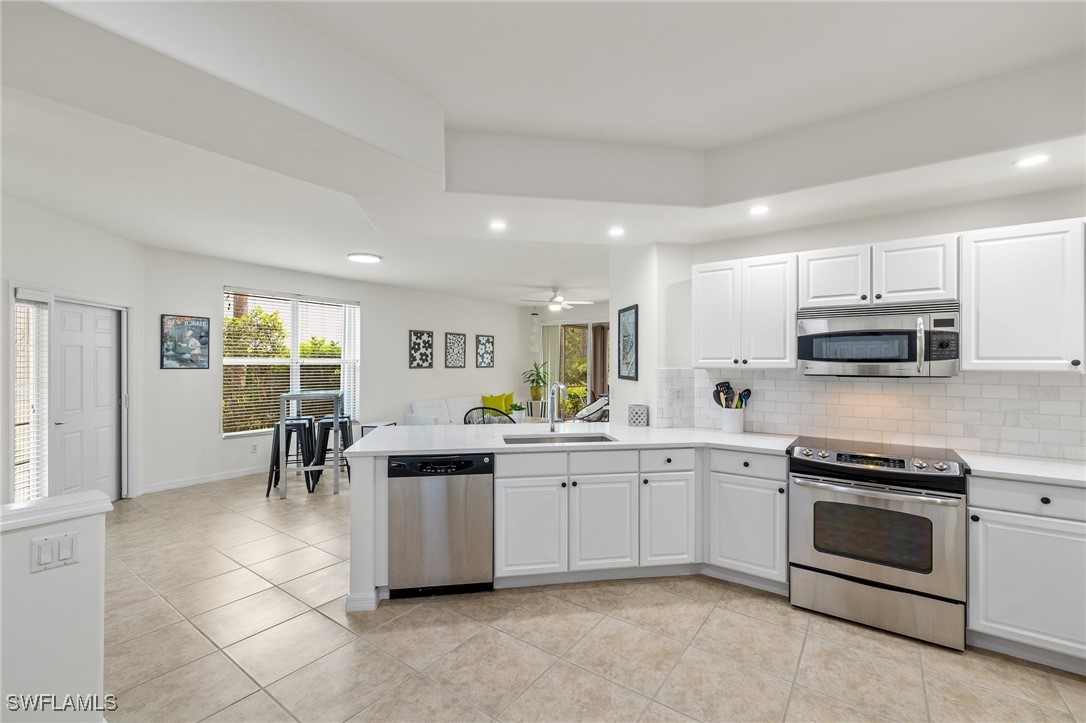
Kitchen with white cabinets, stainless steel appliances, and an island opening to a dining area.
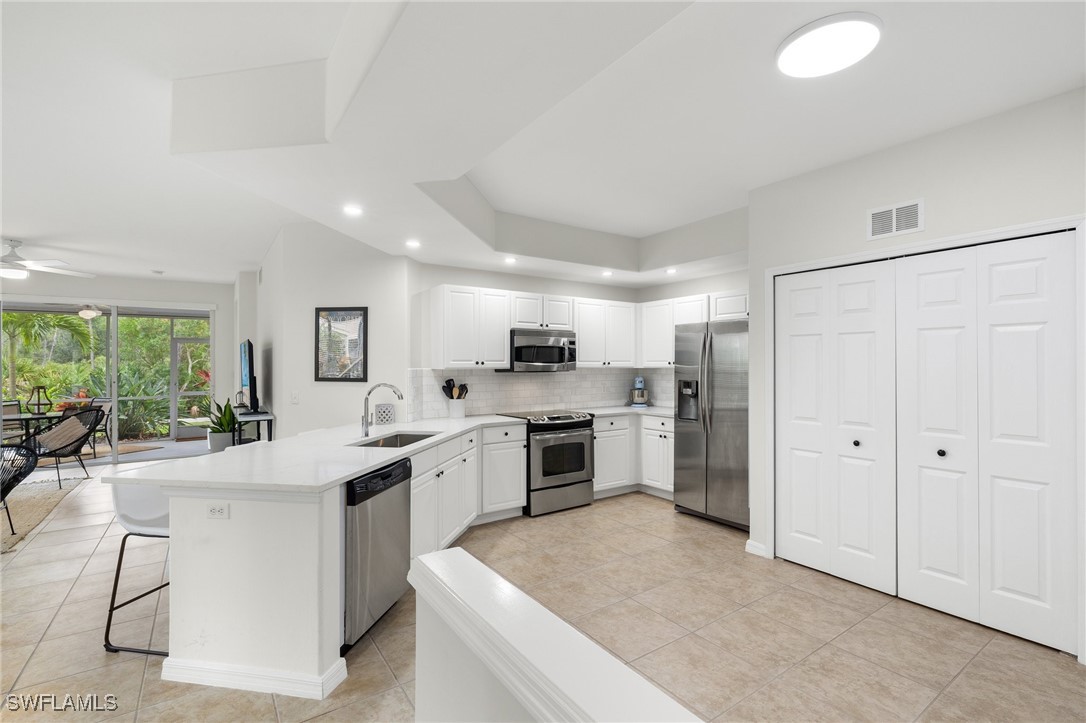
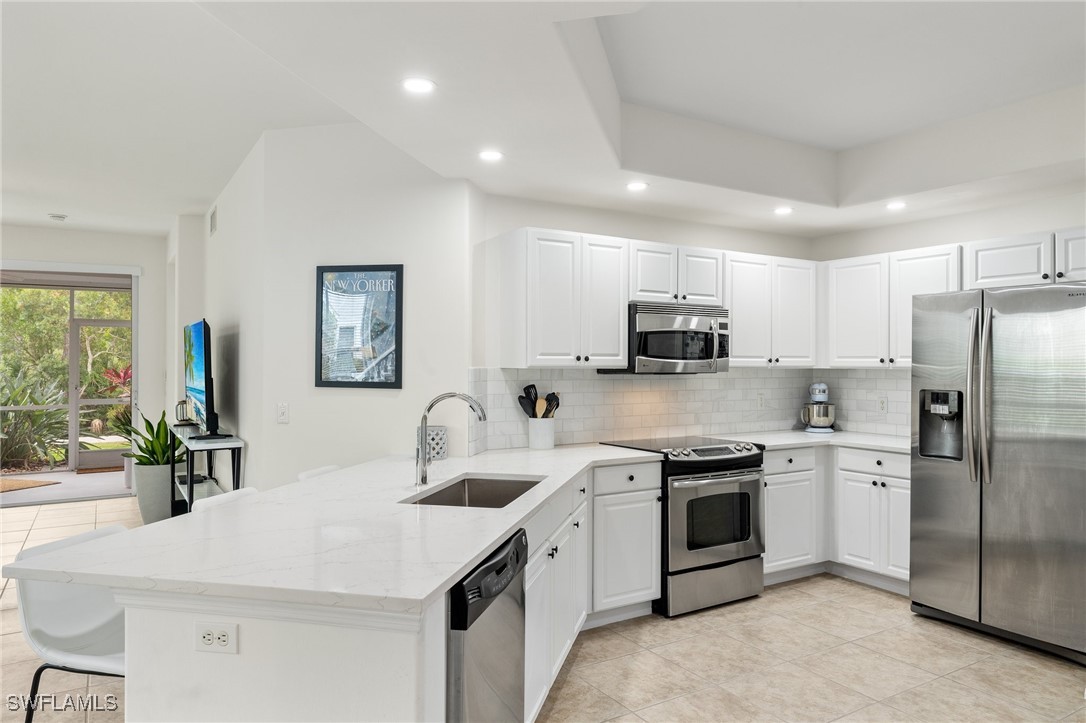
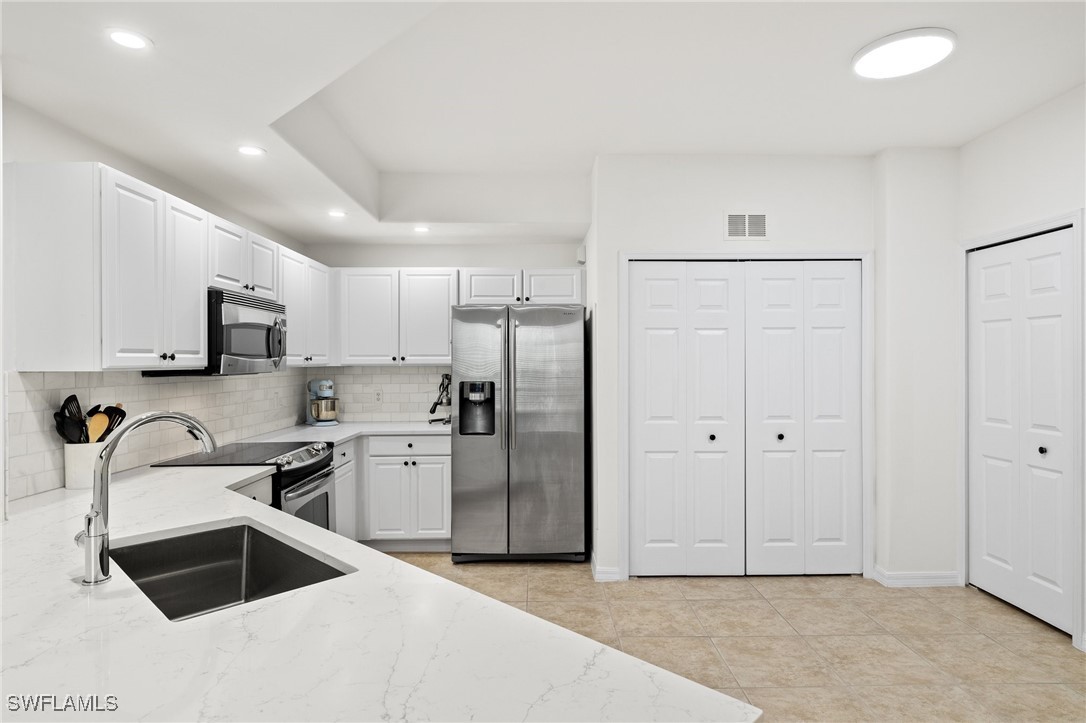
Bright white kitchen with a marble-look peninsula, deep sink, stainless appliances, and double-door pantry.
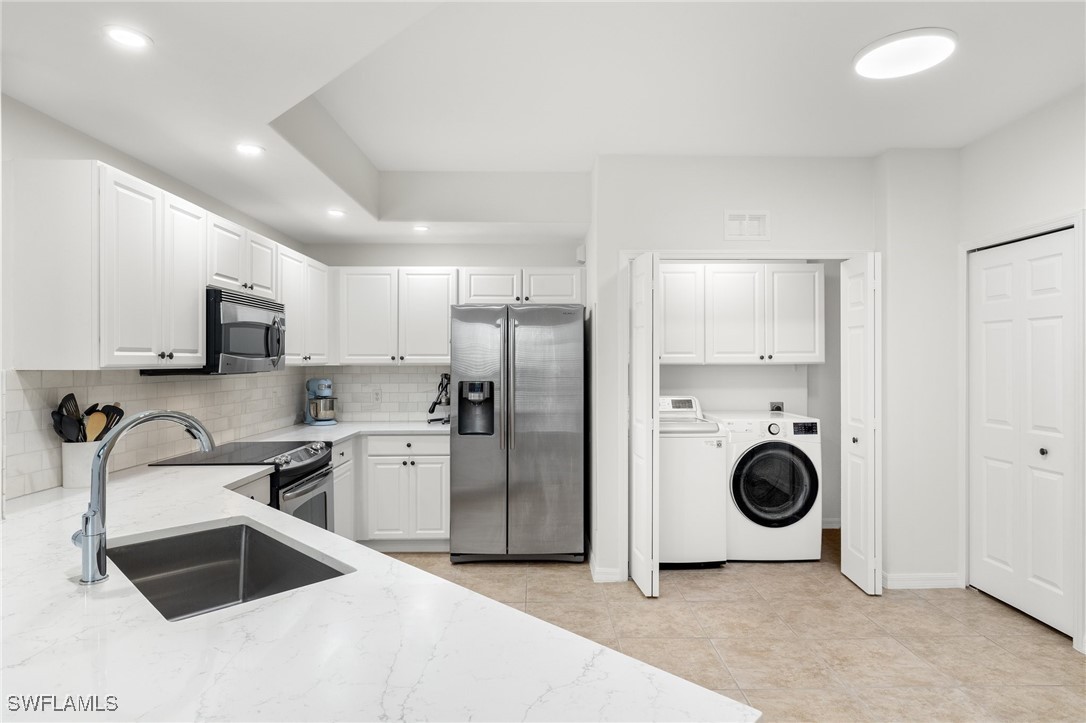
Bright white kitchen with stainless-steel appliances, a large sink, and an open laundry nook.
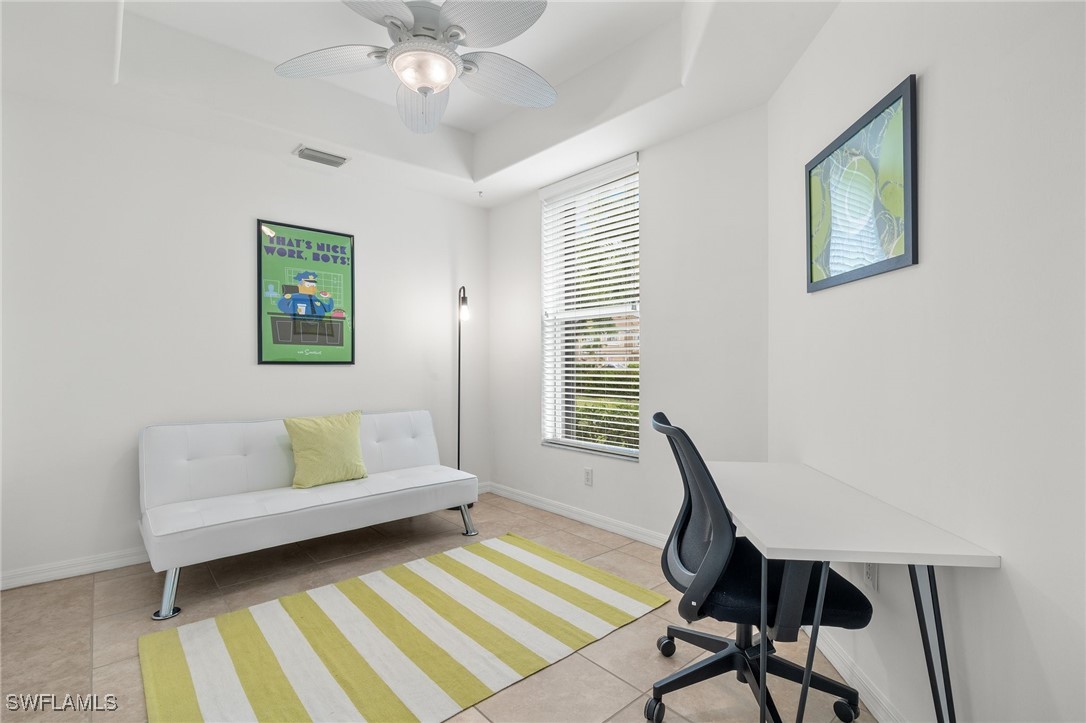
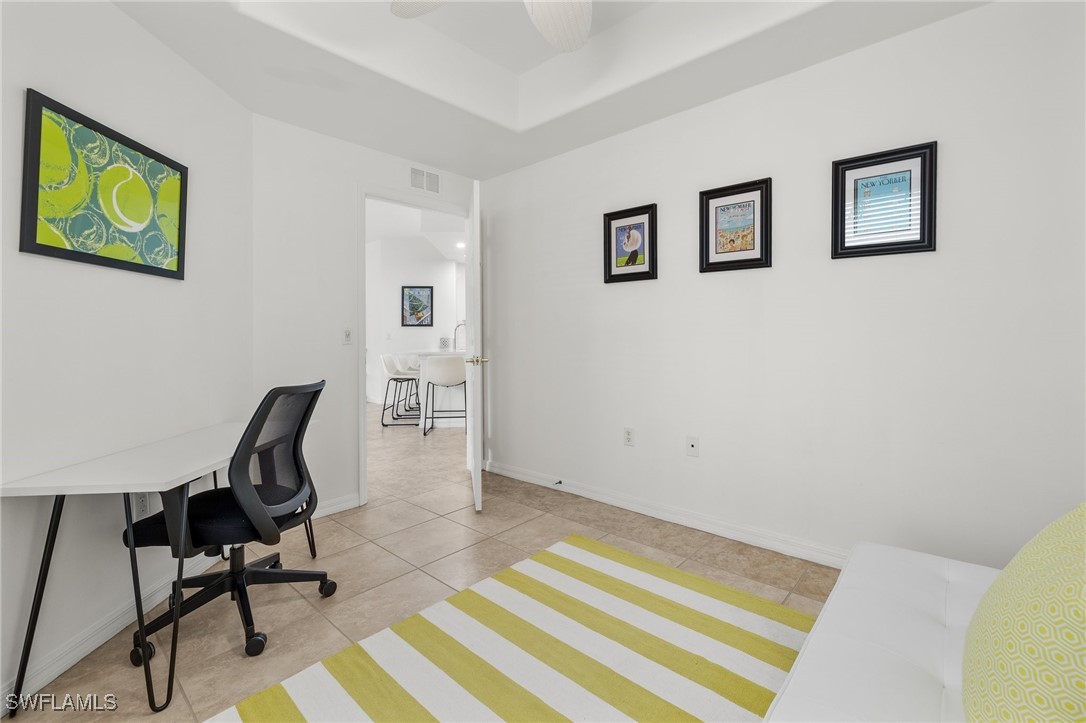
Furnished home office with a white futon, desk, rolling chair, and yellow-and-white striped rug.
Furnished home office with a white desk, black mesh chair, and lime-green striped rug.
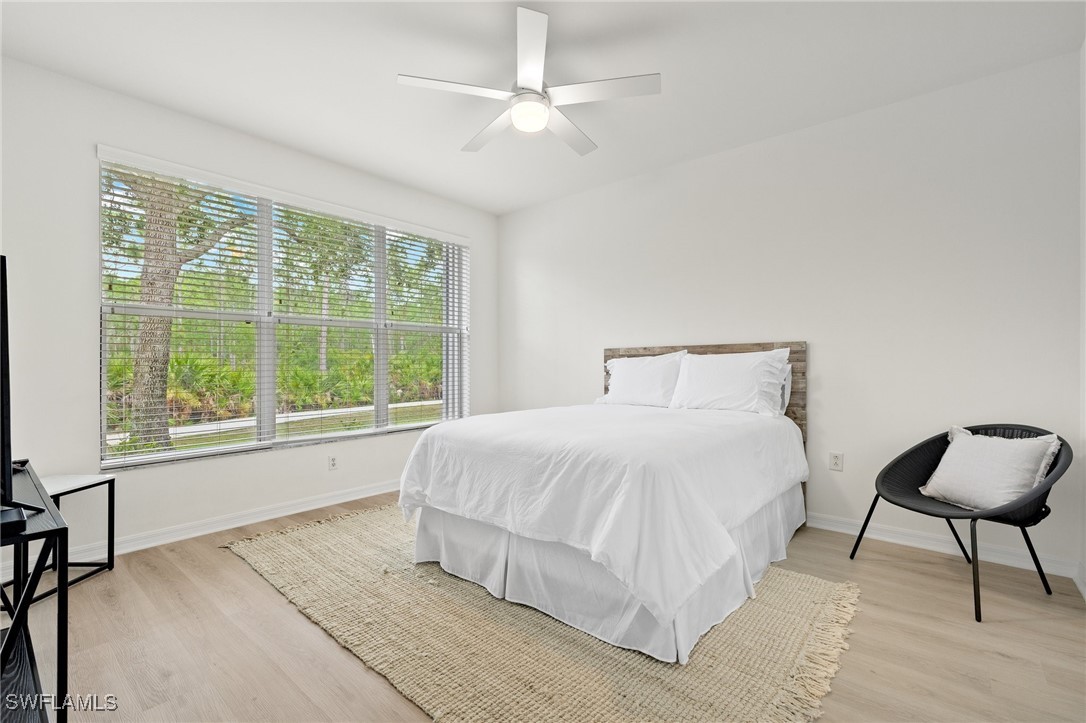
Bright bedroom with a white bed, wide windows overlooking greenery, and a ceiling fan.
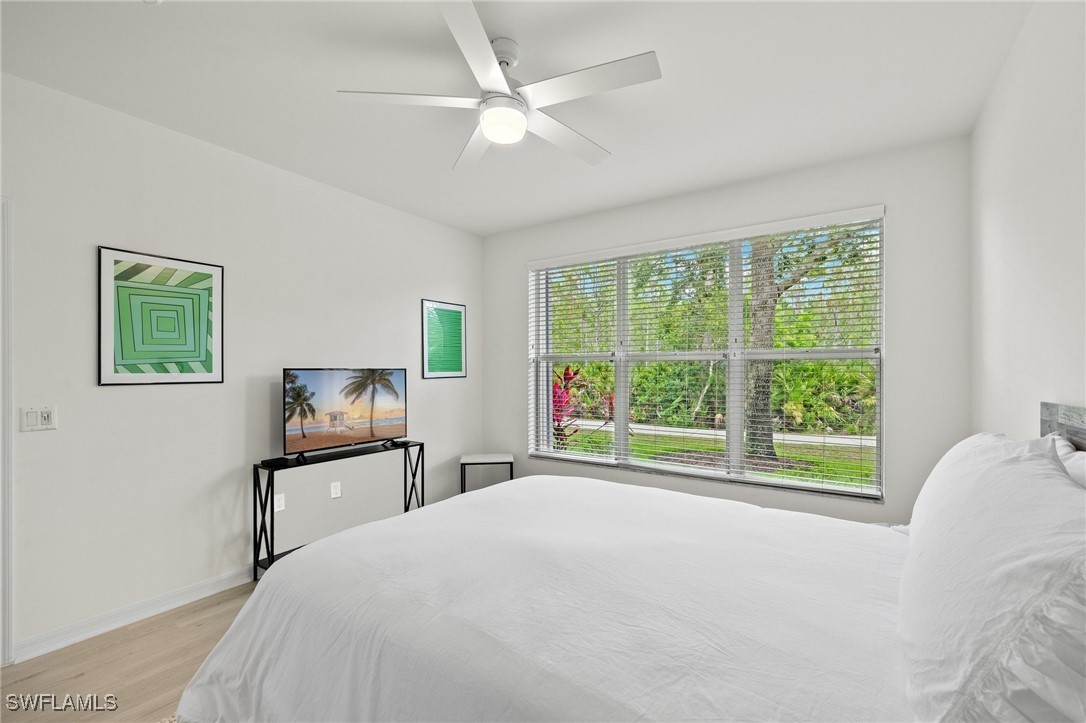
Bright bedroom with a white bed, ceiling fan, and wide garden-facing window.
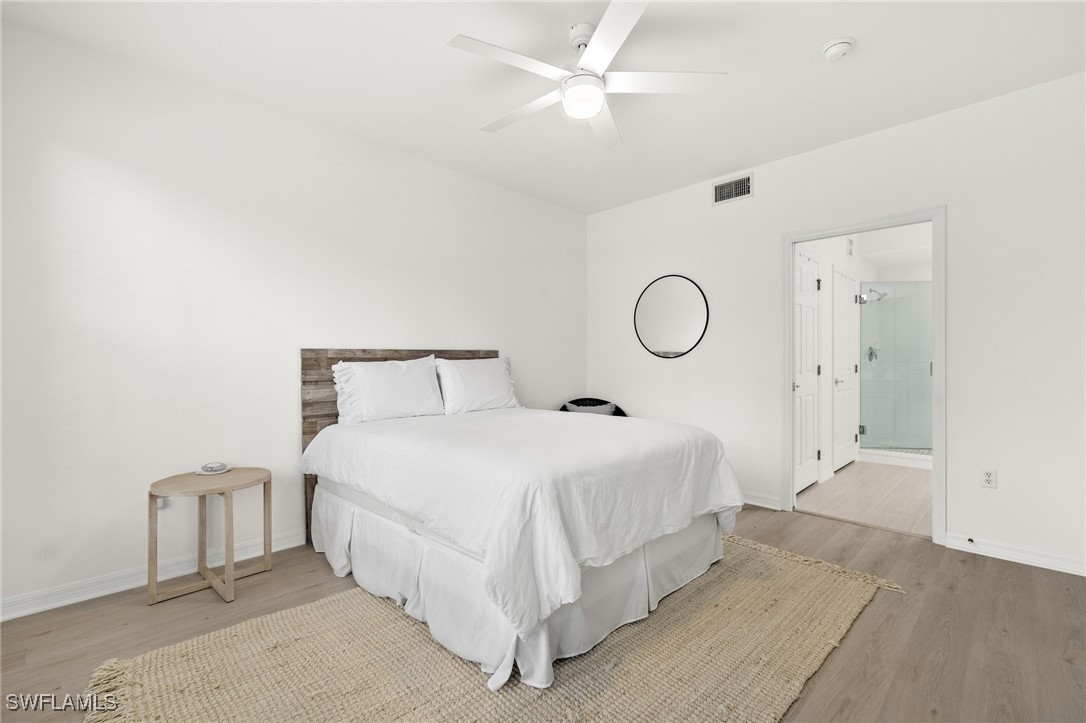
Bedroom with a white bed, rustic wood headboard, ceiling fan, and adjoining bathroom with glass shower.
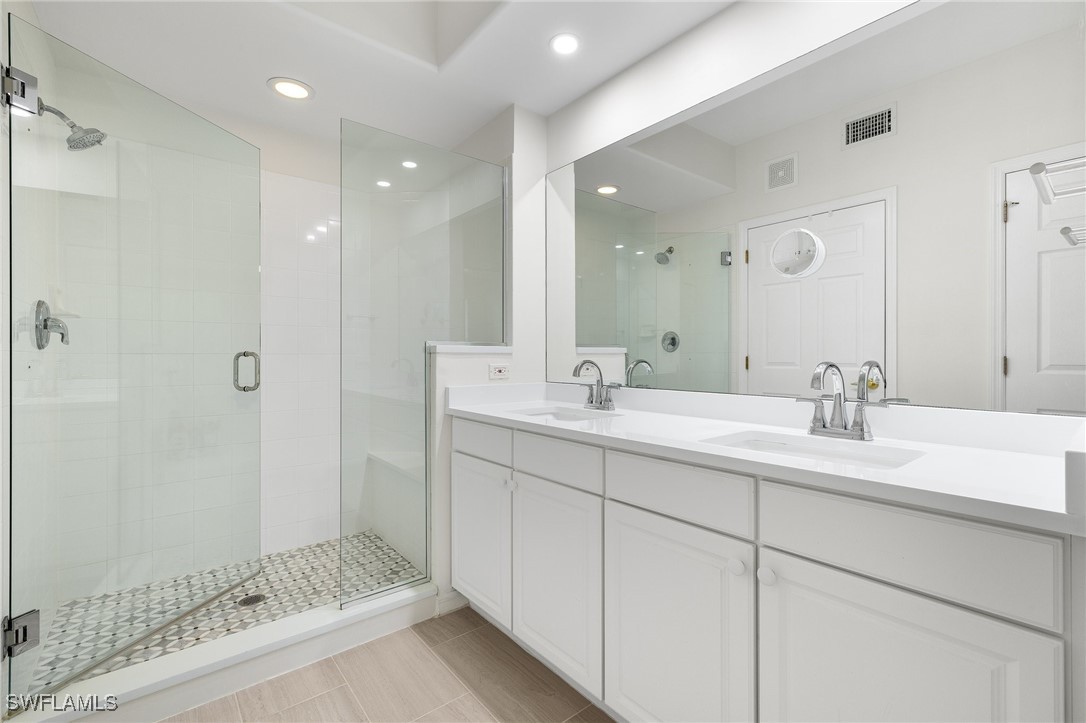
Bathroom with a double-sink vanity and glass-enclosed shower featuring patterned floor tile.
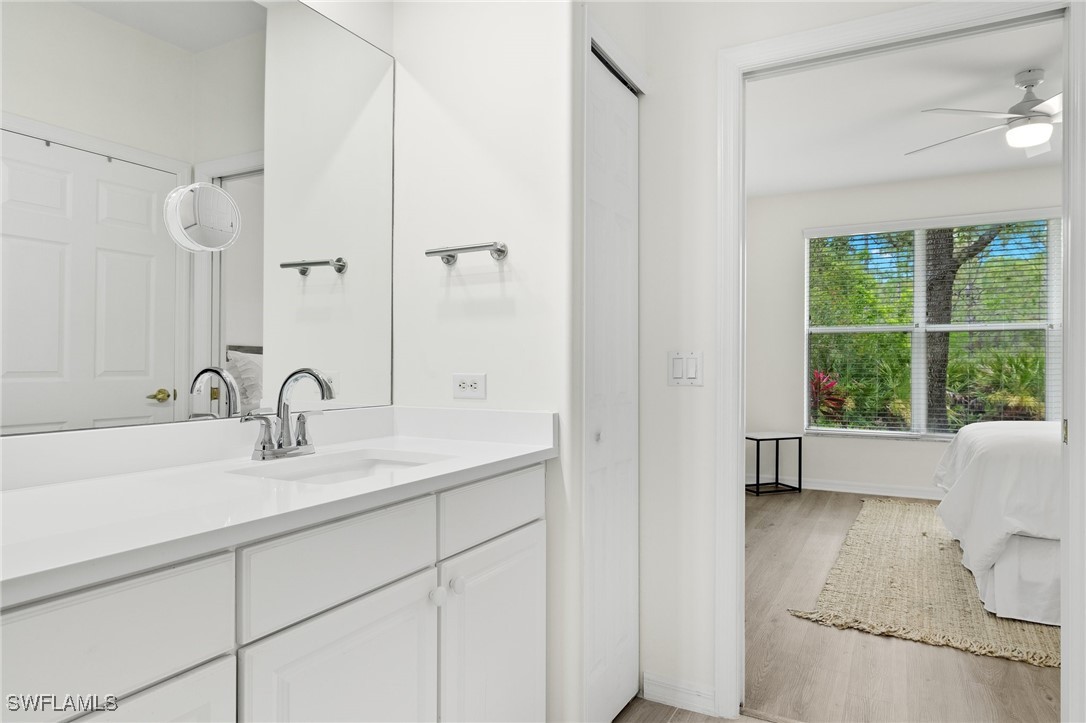
Bathroom vanity with a large mirror overlooks a bedroom with a wide window and greenery outside.
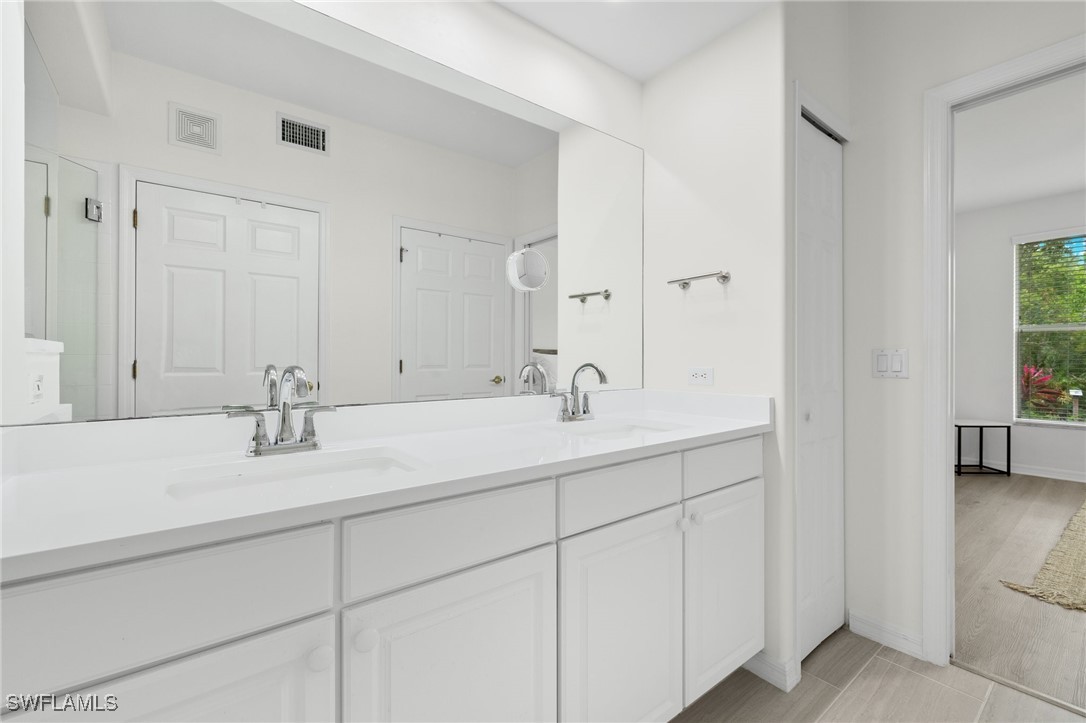
Bathroom with a long white double-sink vanity and large mirror.
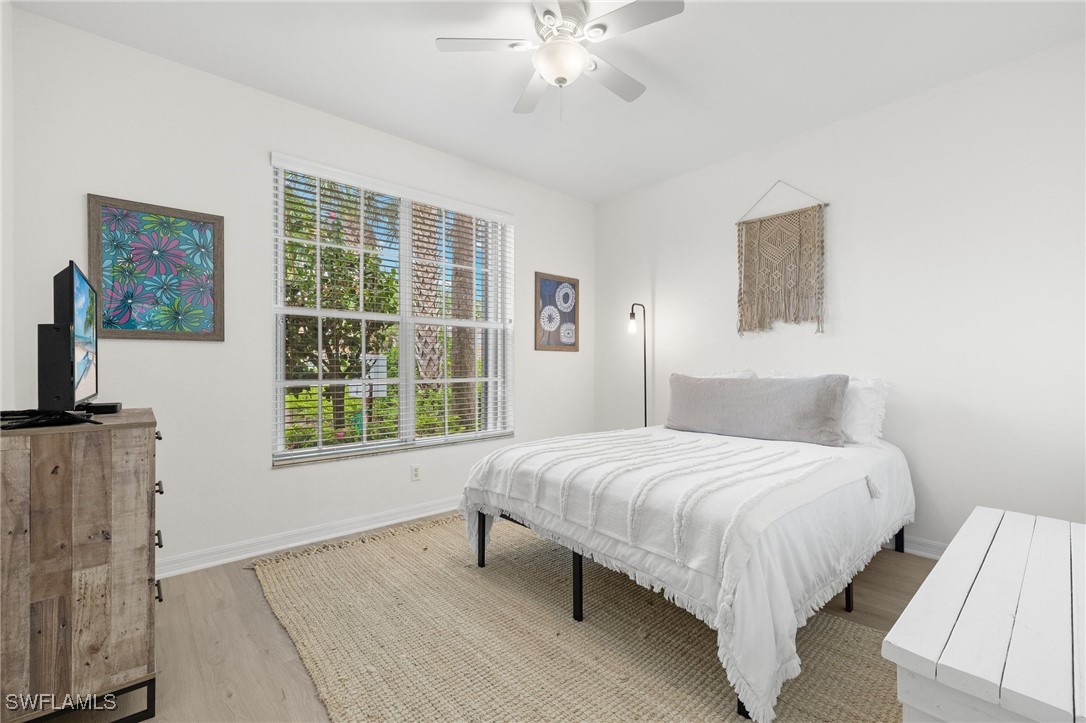
Staged bedroom with a white bed, woven rug, and large window overlooking greenery.
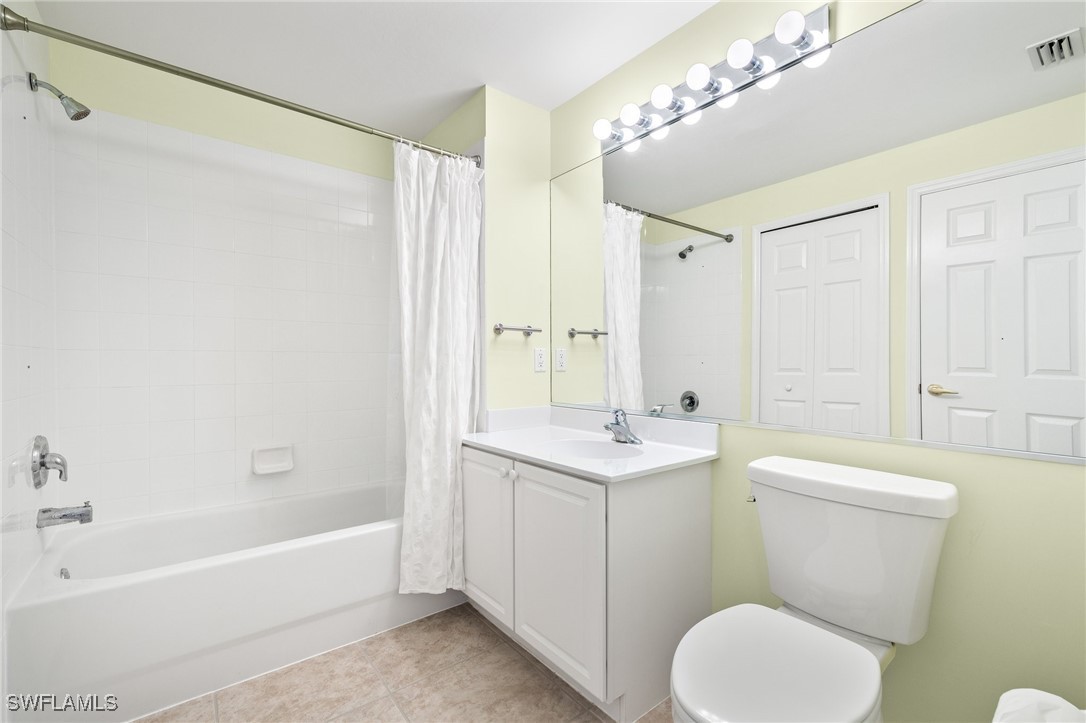
Bathroom with a white tub and shower, vanity, large mirror, and toilet.
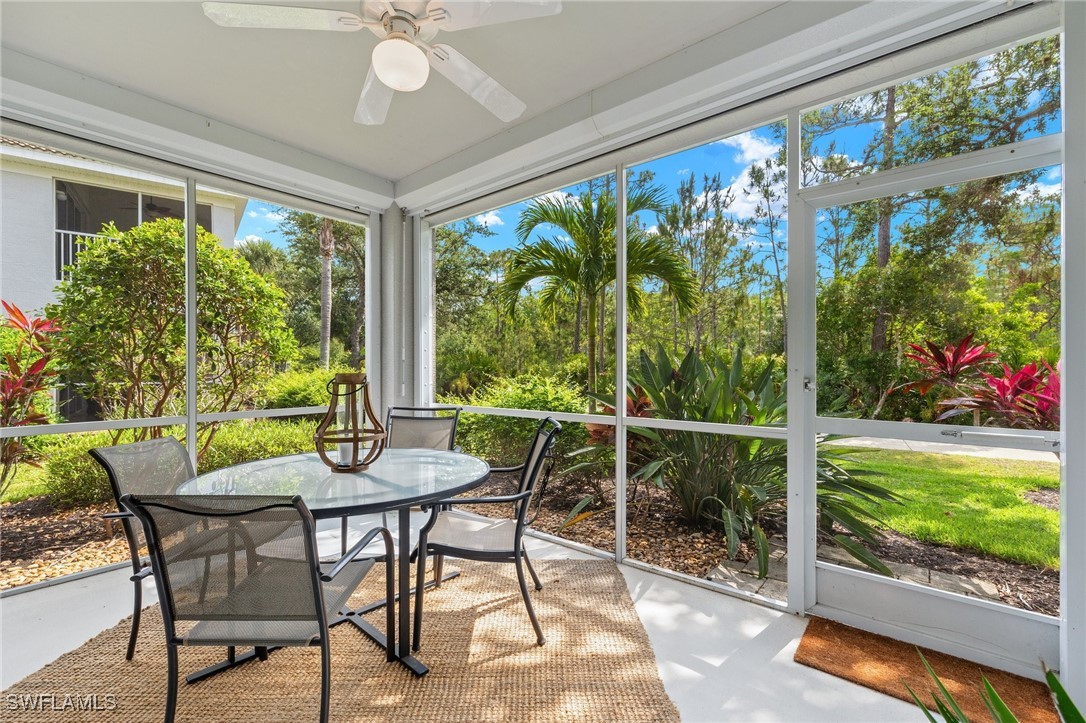
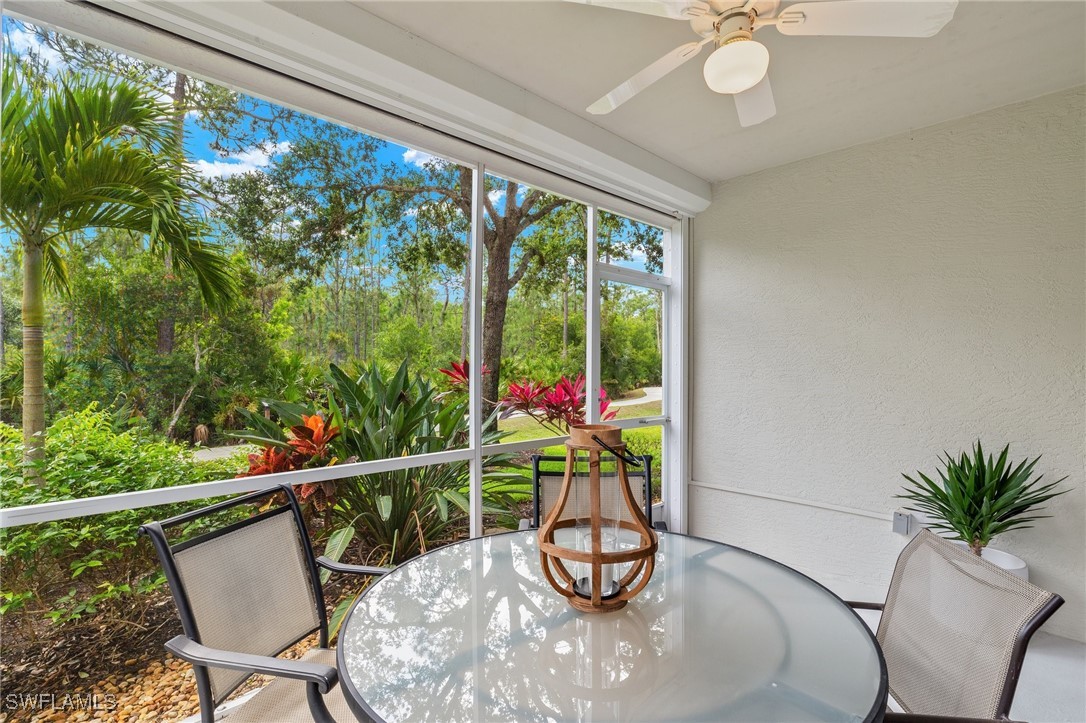
Screened lanai with a glass-top dining table and views of tropical landscaping.
Screened lanai with a glass patio table and tropical landscaping beyond the windows.
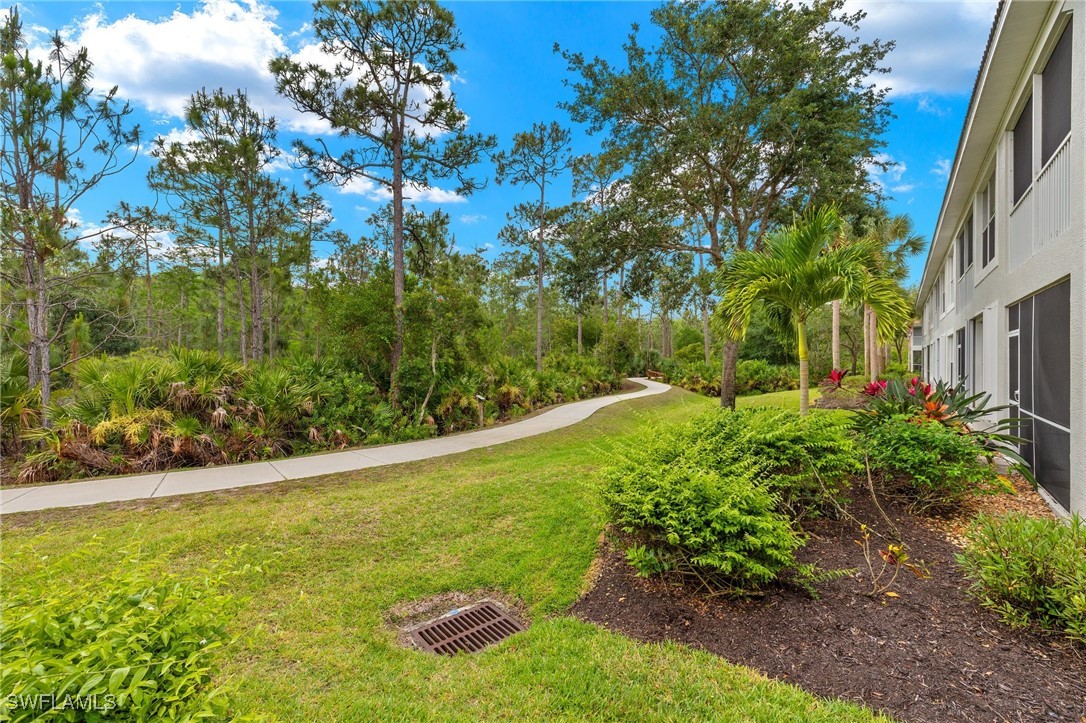
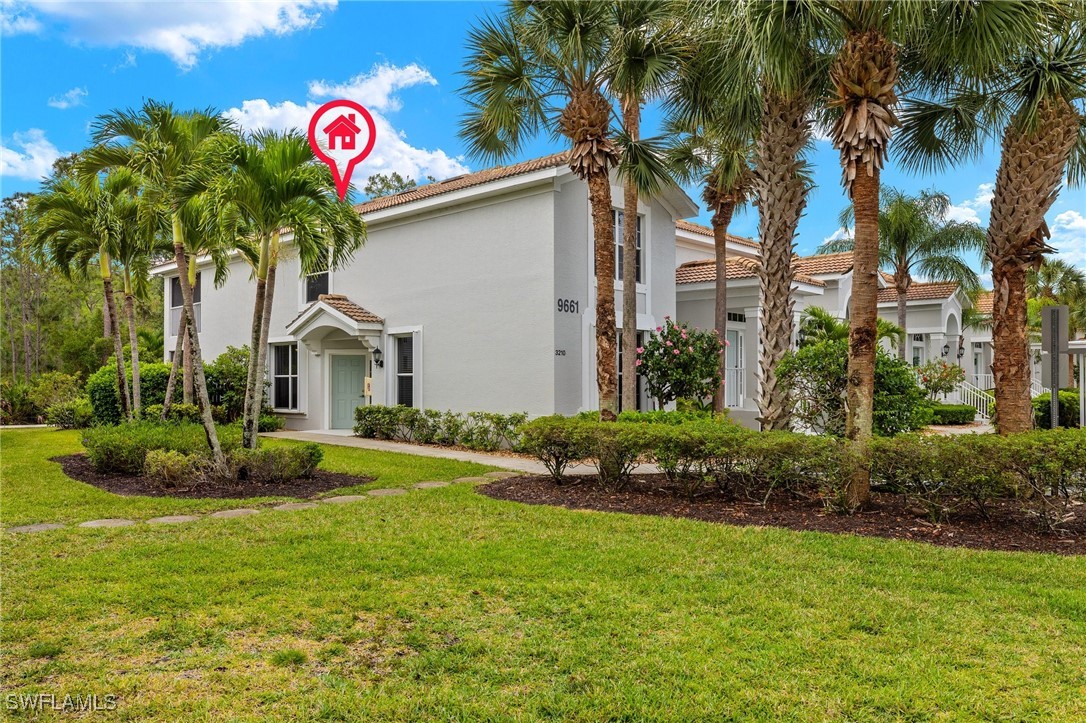
Residential building beside a landscaped lawn, tropical garden, and curving walkway.
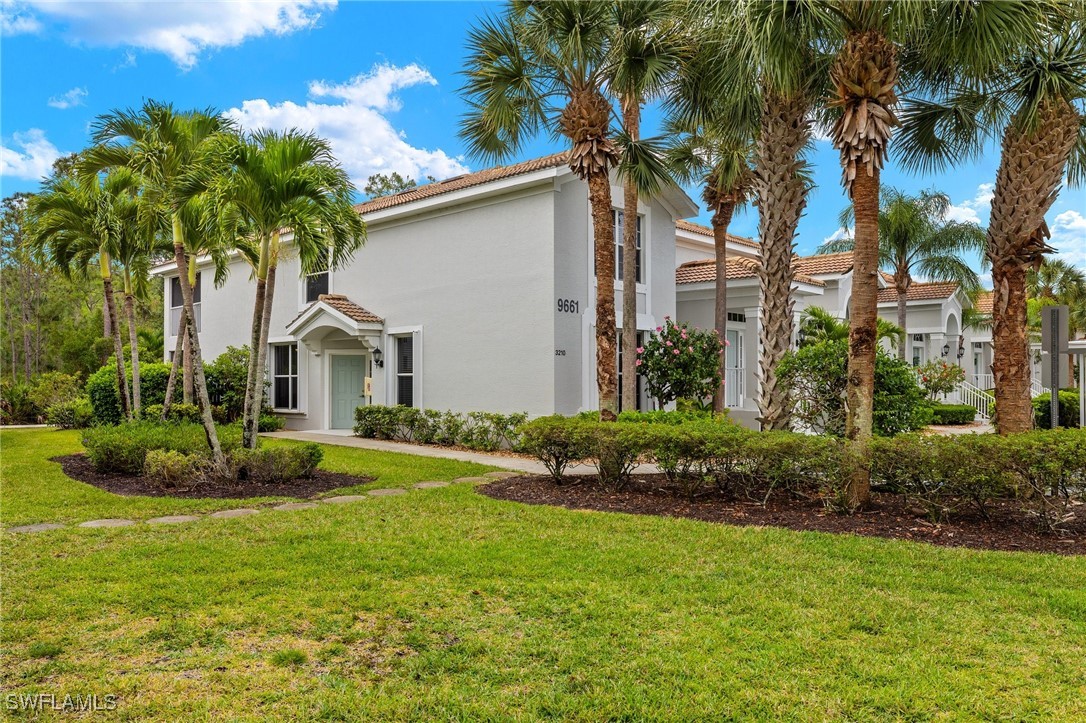
Two-story light stucco home with a tiled roof, arched entry, palm trees, and landscaped lawn.
White two-story home with a terracotta tile roof, framed by tall palms and manicured landscaping.
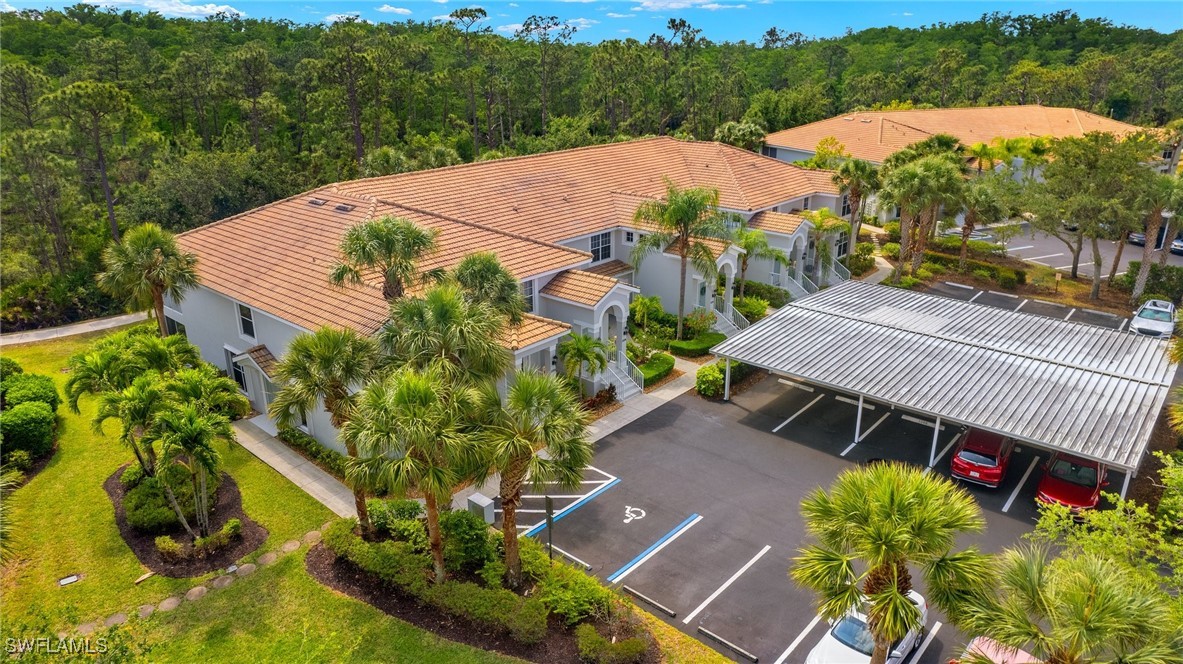
Aerial view of condominium buildings with terracotta roofs, covered parking, and surrounding trees.
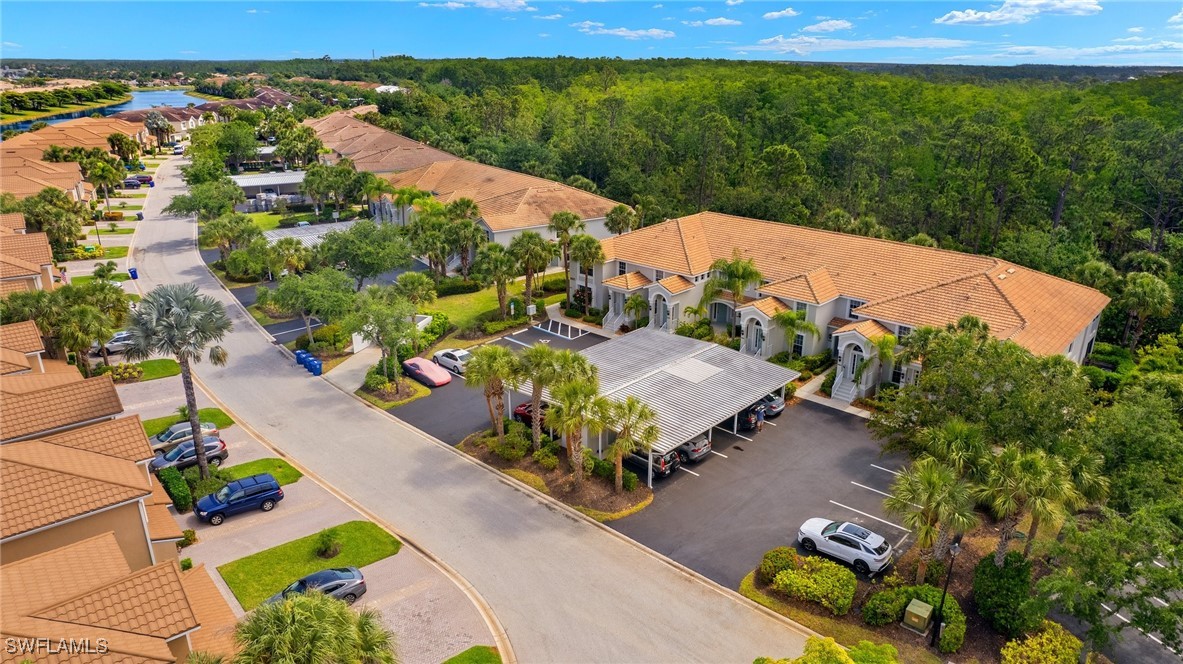
Aerial view of a tile-roofed residential building, landscaped grounds, and covered parking beside dense trees.
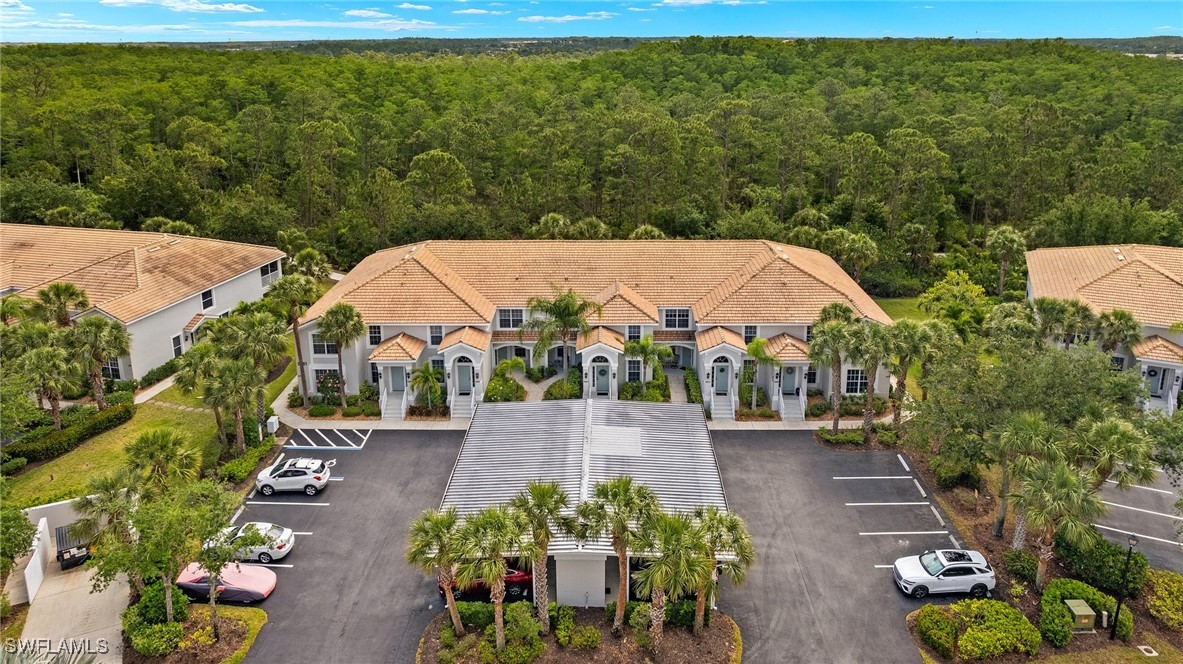
Aerial view of attached homes with terracotta roofs, shared parking, and dense woodland behind them.
Aerial view of a tan-roofed residential building with a covered parking area and woodland behind it.
Aerial view of terracotta-roofed residences, covered parking, and dense woodland.
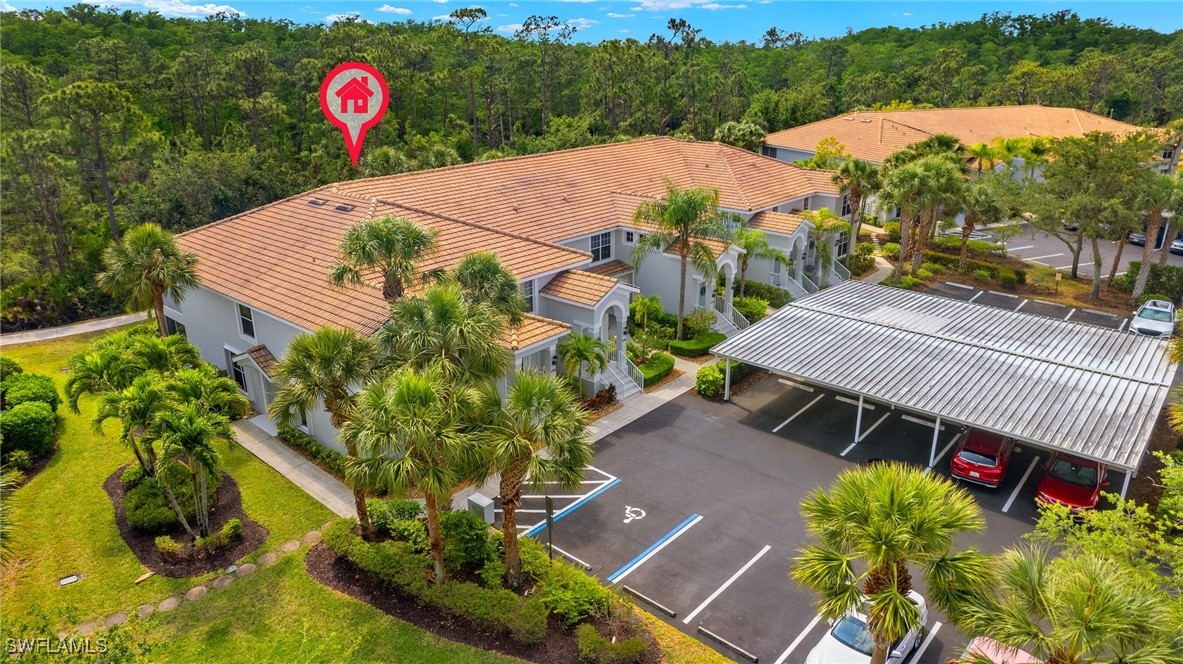
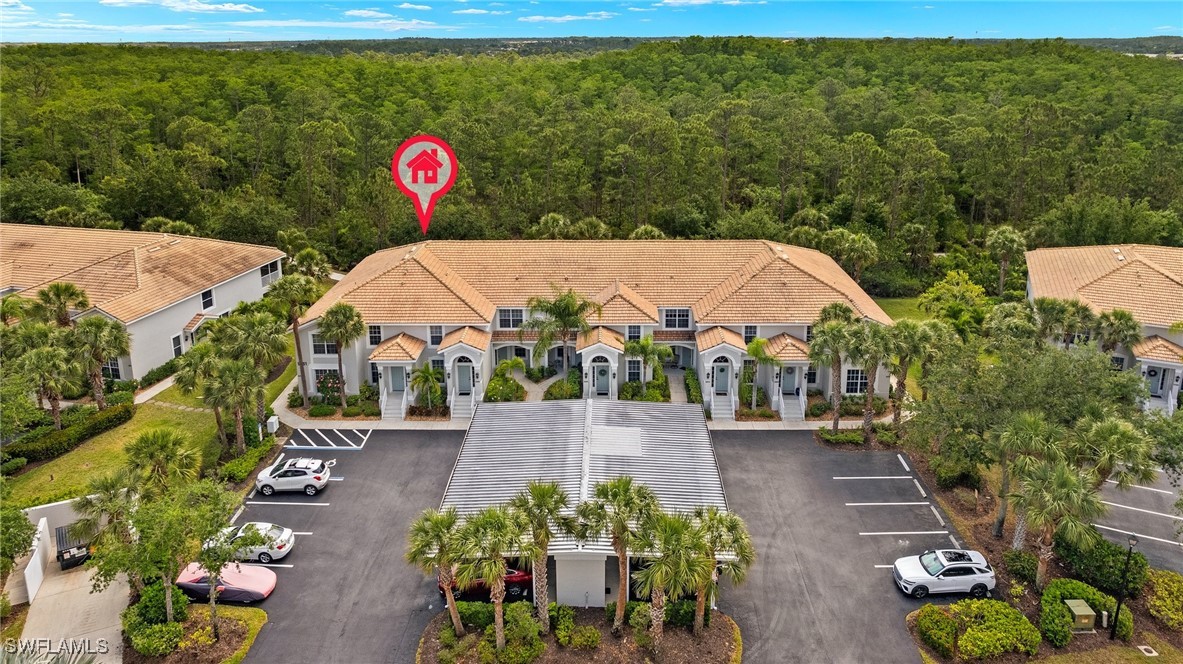
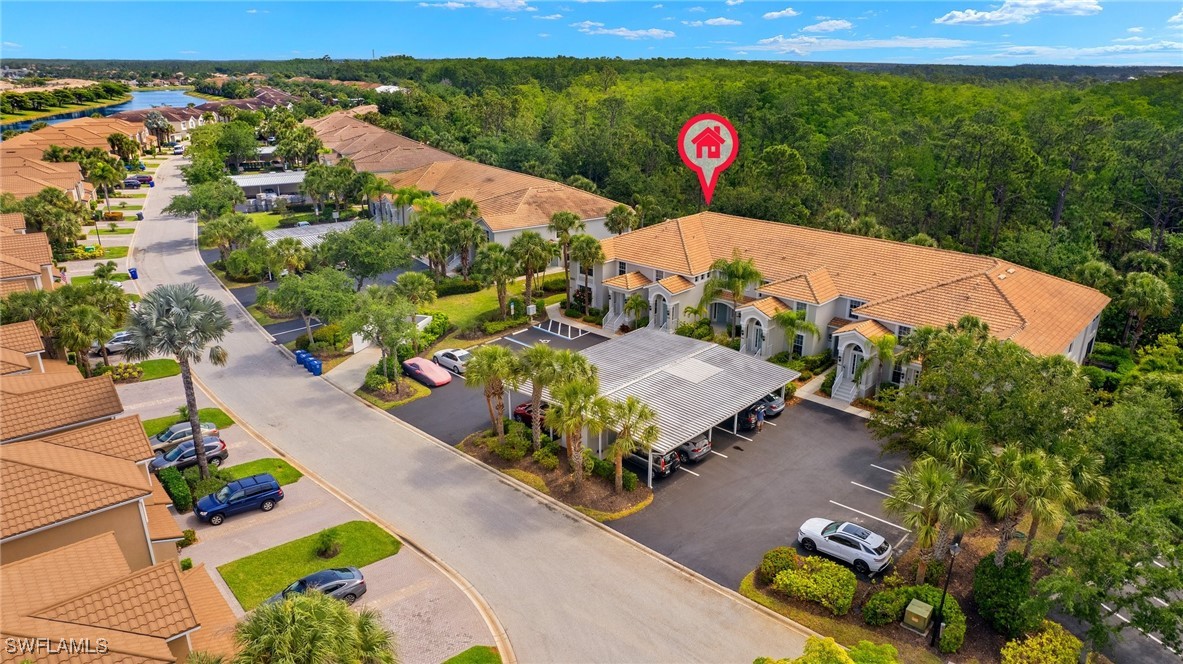
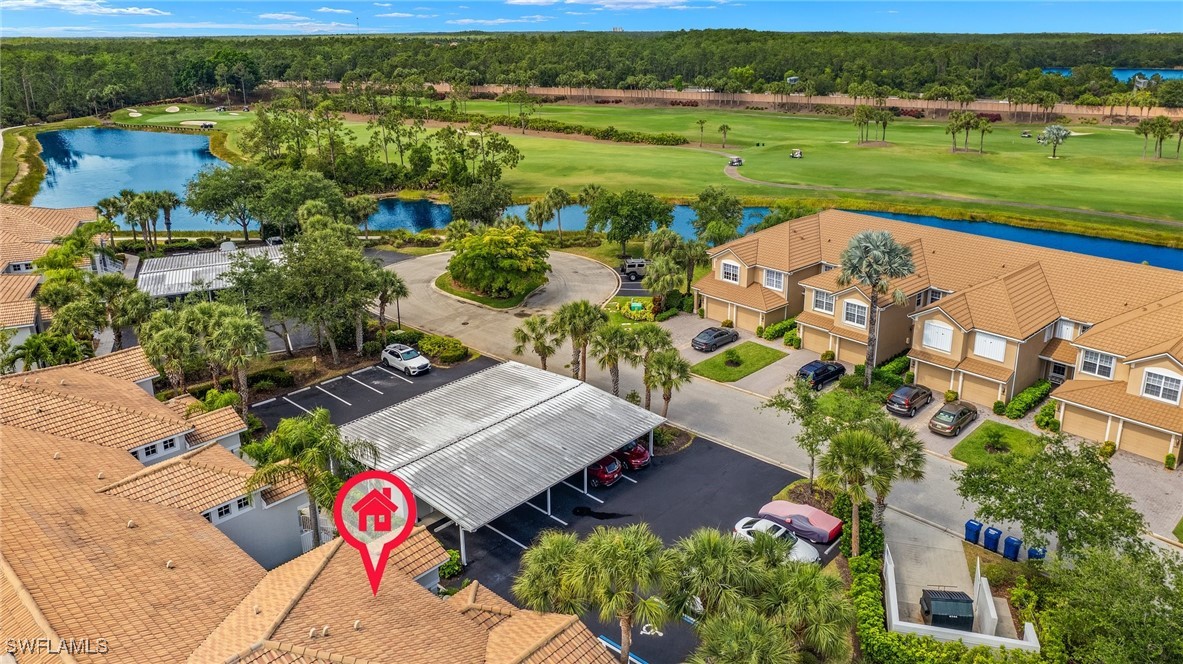
Aerial view of a residential building marked by a red pin, with palm-lined parking and woodland behind it.
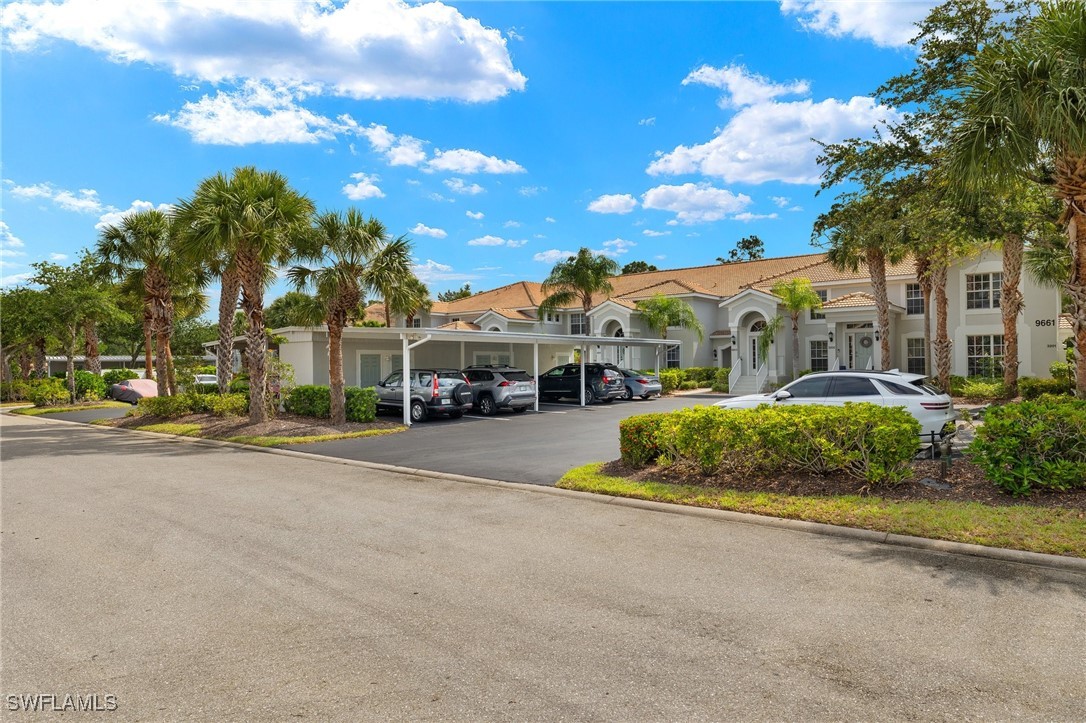
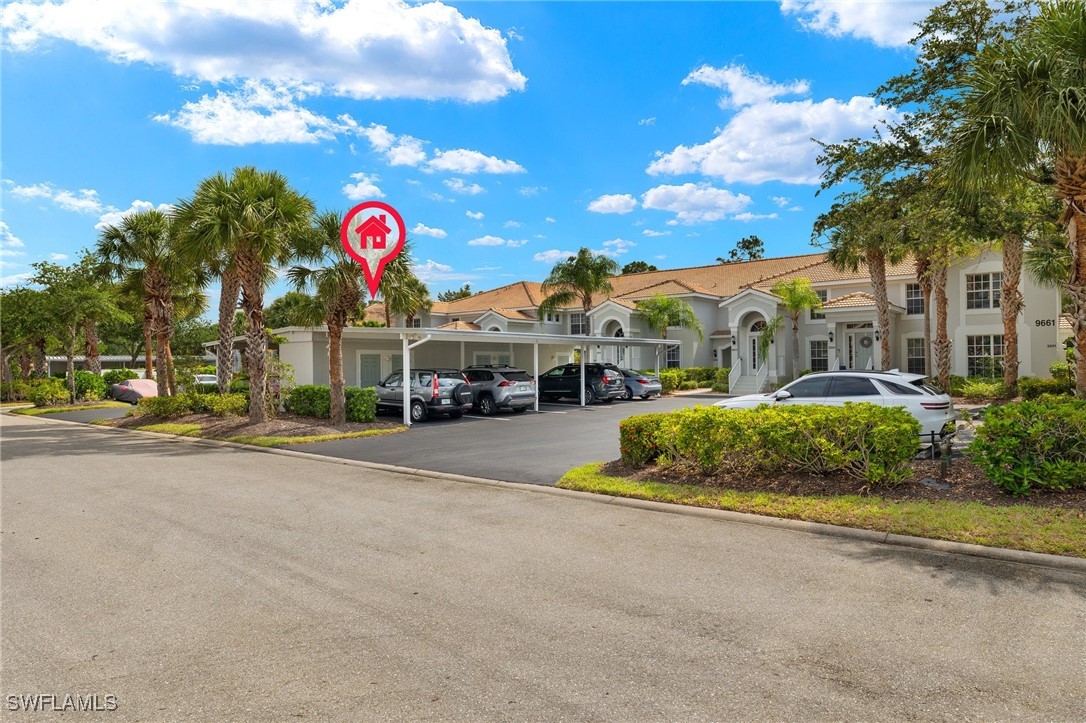
Condominium building with arched entrances, covered parking, palm trees, and landscaped grounds.
Condominium exterior with covered parking, palm trees, and a red location marker.
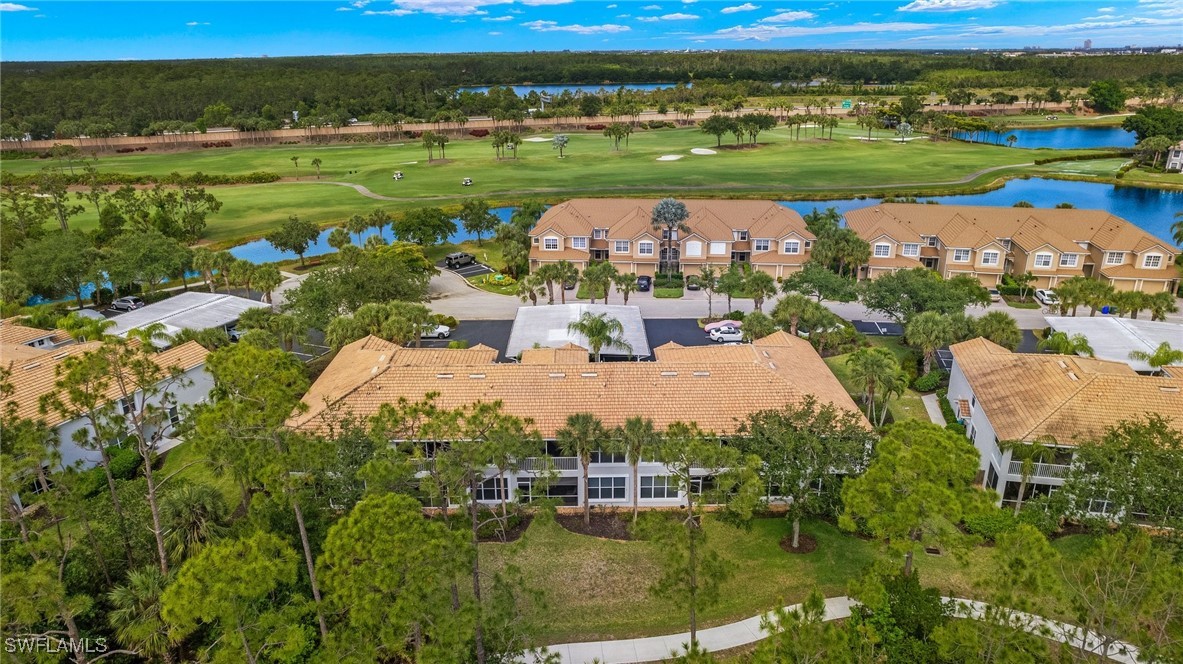
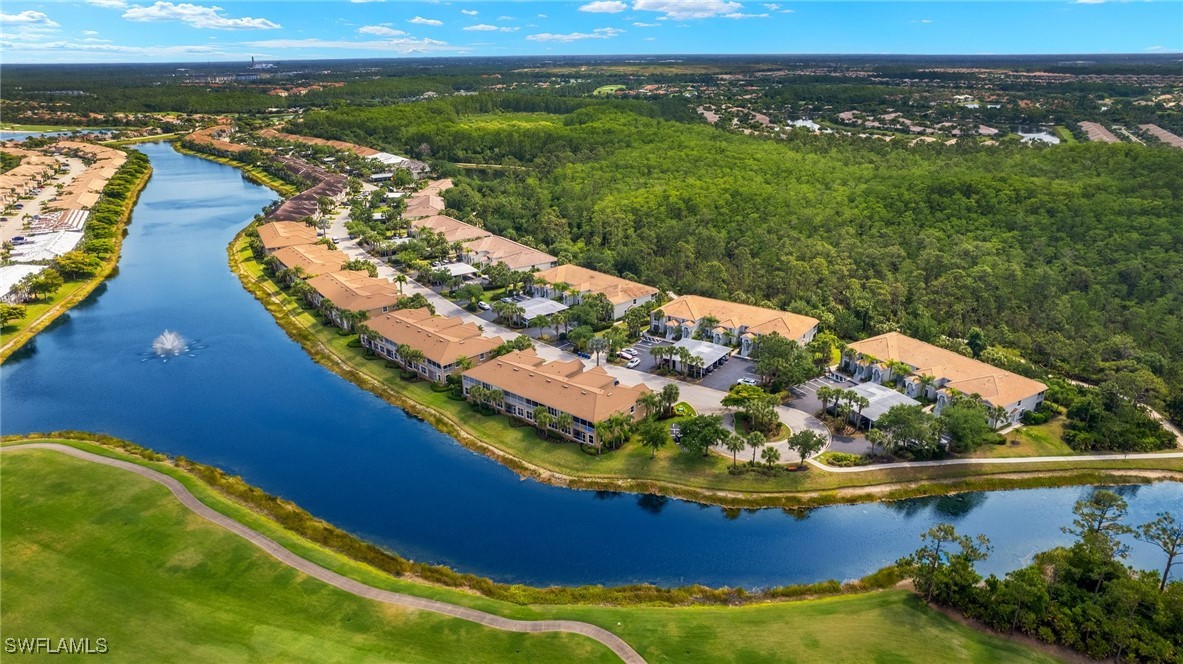
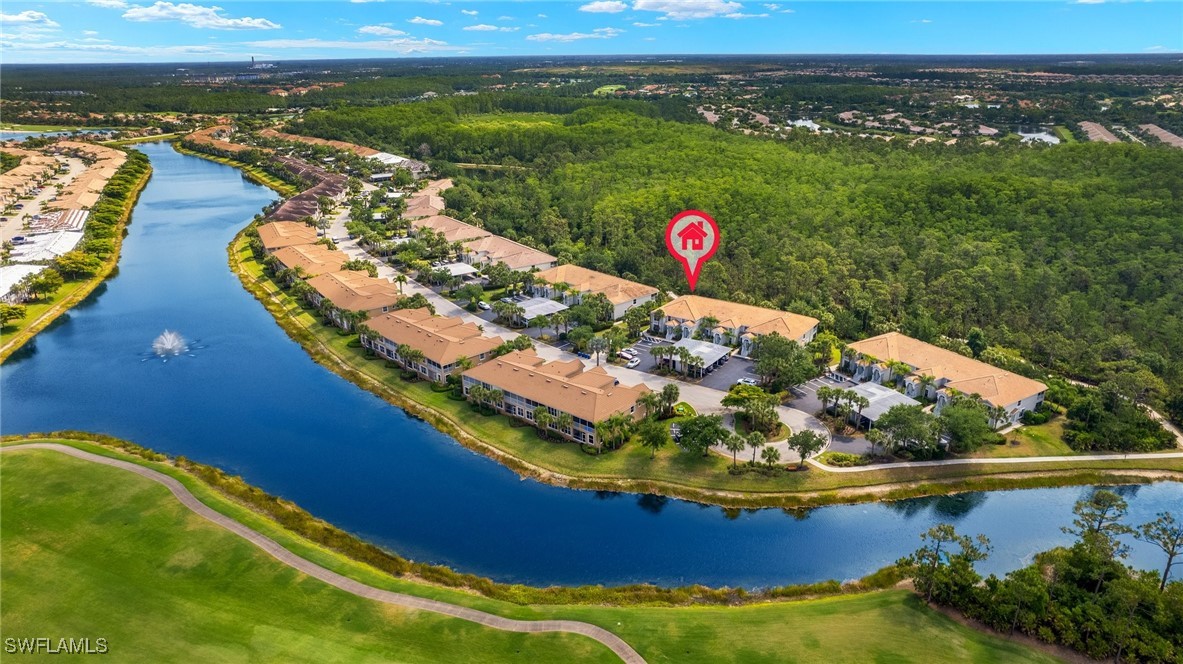
Aerial view of a condominium community with a golf course, ponds, and canal beyond.
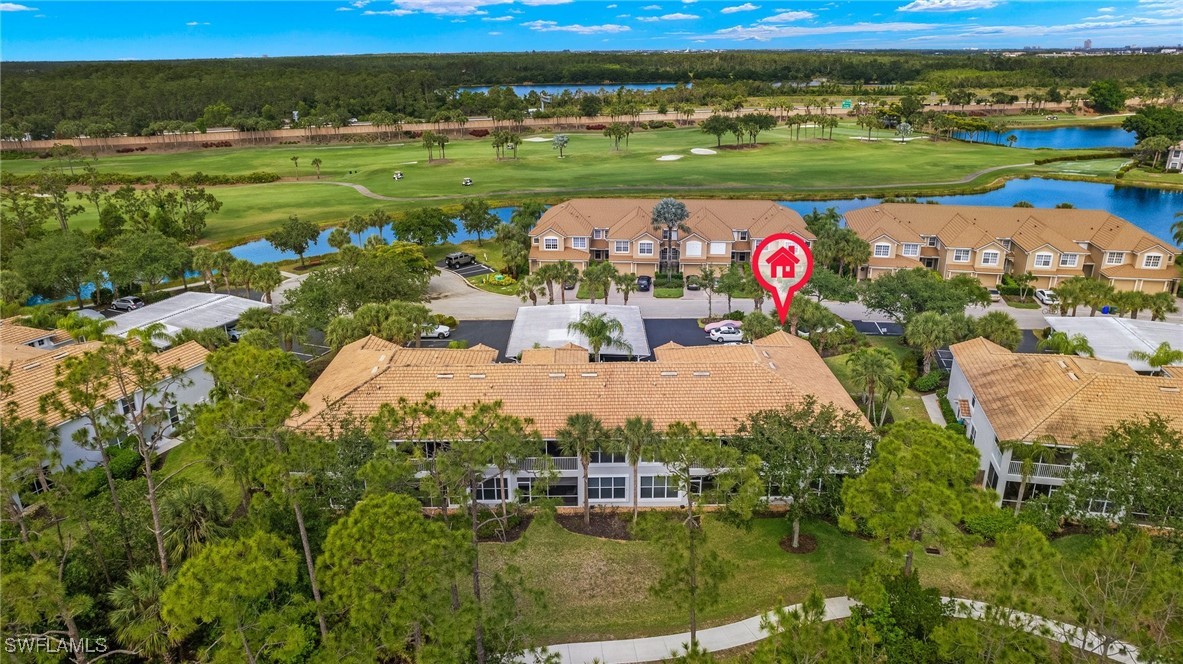
Aerial view of a condominium community beside a golf course and waterways, with a red marker identifying a unit.
Aerial view of condominiums beside ponds and a golf course, with palm trees and covered parking.
Aerial view of a condominium community beside a golf course and waterway, with one building marked.
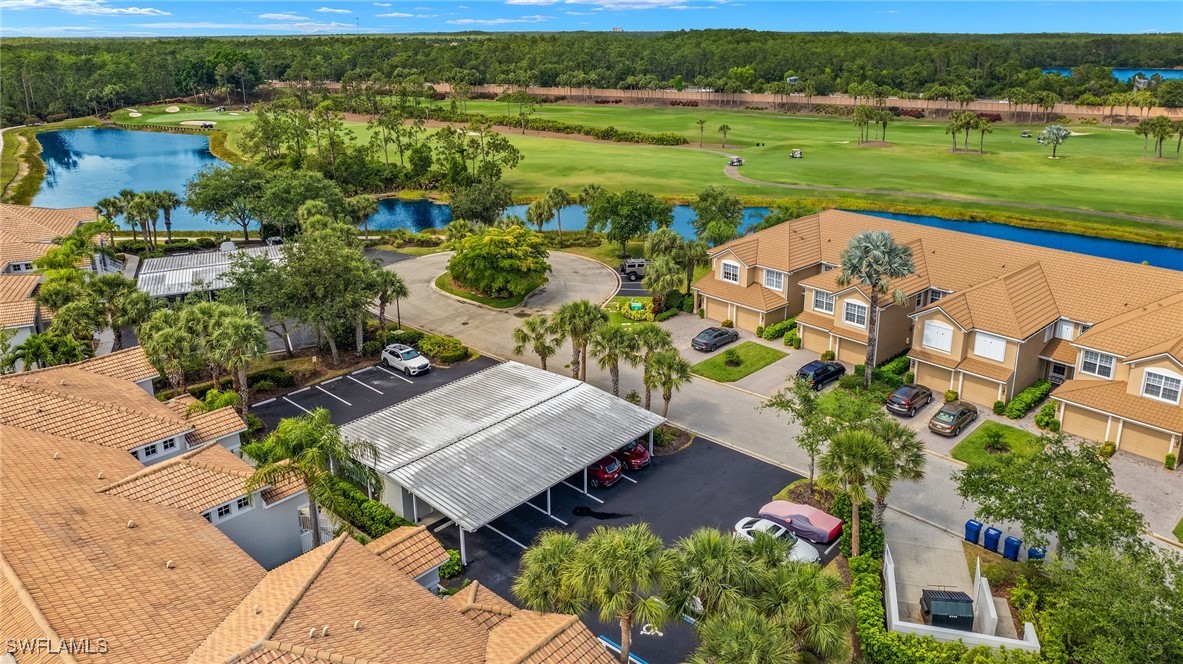
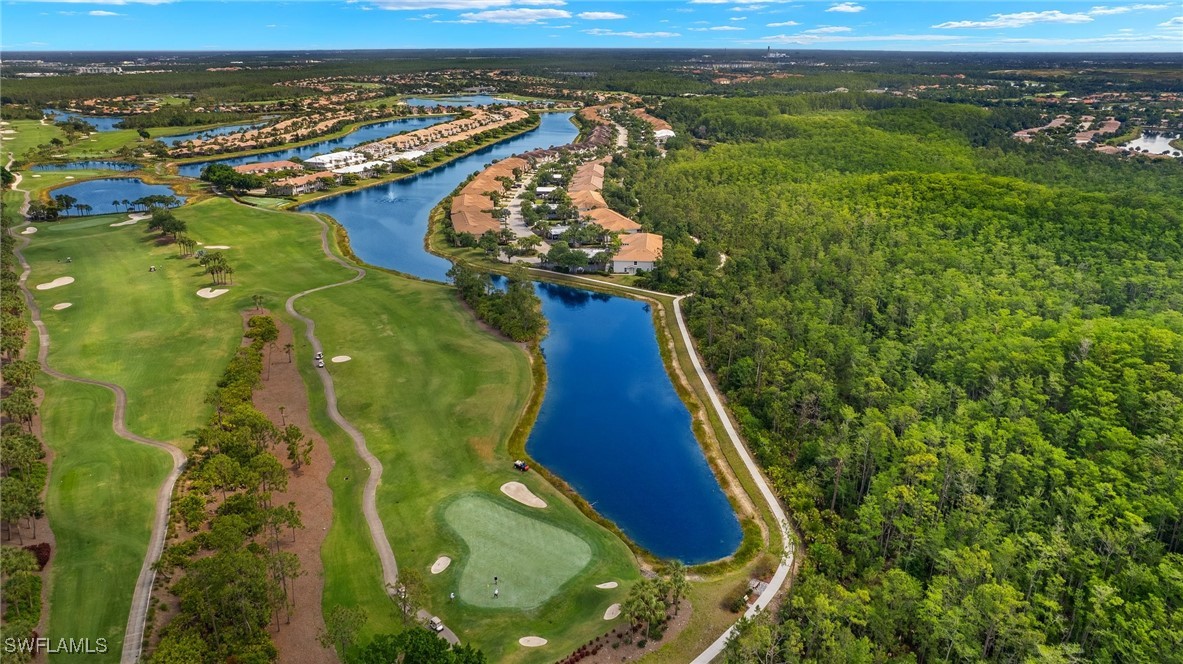
Aerial view of a golf course, winding lake, homes, and surrounding woodland.
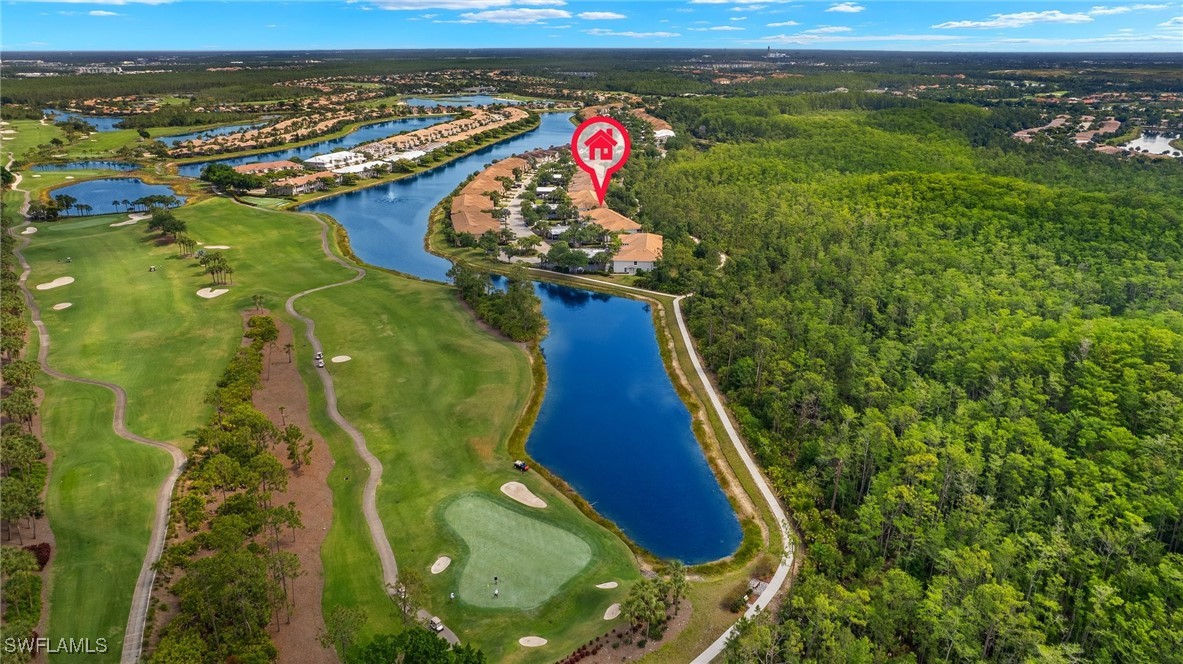
Aerial view of homes beside a golf course and lake, with a red marker indicating the property.
Aerial view of homes along a lake, with a golf course and wooded preserve nearby.
Aerial view of homes beside a winding waterway and golf course, with a red marker identifying the property.
SEE ALL PHOTOS
Living room with a white sofa, black woven chairs, and sliding doors to a patio.
Living room with a white sofa and black woven chairs beside glass doors to a garden-facing lanai.
Open-plan living room with a white sofa, black woven chairs, and a breakfast bar with stools.
Open-plan living room with white sofa, black wire chairs, and sliding doors to a screened lanai.
Open kitchen with a white island, three bar stools, stainless steel refrigerator, and beige tile floors.
Open kitchen with white cabinets, stainless steel appliances, and an island beside sliding patio doors.
Bright white kitchen with a large island, stainless steel appliances, and a sliding door to the patio.
Kitchen with white cabinets, stainless steel appliances, and an island opening to a dining area.
Bright white kitchen with a marble-look peninsula, deep sink, stainless appliances, and double-door pantry.
Bright white kitchen with stainless-steel appliances, a large sink, and an open laundry nook.
Furnished home office with a white futon, desk, rolling chair, and yellow-and-white striped rug.
Furnished home office with a white desk, black mesh chair, and lime-green striped rug.
Bright bedroom with a white bed, wide windows overlooking greenery, and a ceiling fan.
Bright bedroom with a white bed, ceiling fan, and wide garden-facing window.
Bedroom with a white bed, rustic wood headboard, ceiling fan, and adjoining bathroom with glass shower.
Bathroom with a double-sink vanity and glass-enclosed shower featuring patterned floor tile.
Bathroom vanity with a large mirror overlooks a bedroom with a wide window and greenery outside.
Bathroom with a long white double-sink vanity and large mirror.
Staged bedroom with a white bed, woven rug, and large window overlooking greenery.
Bathroom with a white tub and shower, vanity, large mirror, and toilet.
Screened lanai with a glass-top dining table and views of tropical landscaping.
Screened lanai with a glass patio table and tropical landscaping beyond the windows.
Residential building beside a landscaped lawn, tropical garden, and curving walkway.
Two-story light stucco home with a tiled roof, arched entry, palm trees, and landscaped lawn.
White two-story home with a terracotta tile roof, framed by tall palms and manicured landscaping.
Aerial view of condominium buildings with terracotta roofs, covered parking, and surrounding trees.
Aerial view of a tile-roofed residential building, landscaped grounds, and covered parking beside dense trees.
Aerial view of attached homes with terracotta roofs, shared parking, and dense woodland behind them.
Aerial view of a tan-roofed residential building with a covered parking area and woodland behind it.
Aerial view of terracotta-roofed residences, covered parking, and dense woodland.
Aerial view of a residential building marked by a red pin, with palm-lined parking and woodland behind it.
Condominium building with arched entrances, covered parking, palm trees, and landscaped grounds.
Condominium exterior with covered parking, palm trees, and a red location marker.
Aerial view of a condominium community with a golf course, ponds, and canal beyond.
Aerial view of a condominium community beside a golf course and waterways, with a red marker identifying a unit.
Aerial view of condominiums beside ponds and a golf course, with palm trees and covered parking.
Aerial view of a condominium community beside a golf course and waterway, with one building marked.
Aerial view of a golf course, winding lake, homes, and surrounding woodland.
Aerial view of homes beside a golf course and lake, with a red marker indicating the property.
Aerial view of homes along a lake, with a golf course and wooded preserve nearby.
Aerial view of homes beside a winding waterway and golf course, with a red marker identifying the property.
Sold

9661 Hemingway LN 3210

9661 Hemingway LN 3210, Fort Myers, FL 33913

$245,000
*Don't be afraid, BRING THE OFFERS. MOTIVATED TO SELL!!Welcome to Colonial Country Club. Your new bright and open concept home awaits. This condo is unique as it is an end unit giving you your own private oasis. Just outside your door enjoy a beautiful scenic walk around your new community. This luxurious remodeled kitchen has quartz countertops as well as subway tile backsplash. Experience peace and serenity in the newly remodeled master bathroom that also includes new quartz counter tops, as well as offering a beautiful new shower and a LVP floor. The bedrooms also offer brand LVP floors. Office space can also be utilized as a third bedroom. Both master bedroom and second bedroom provide spacious walk-in closets. With this condo there is no lack in storage as it has a large outside storage space. Enjoy top of the line amenities, gorgeous swimming pools, top of the line tennis courts a newly remodeled club house and much more! Come see not only your move in ready home but a lifestyle of your dreams!

2
beds

2
baths

1,422 Sq.Ft. LIVING AREA

7,893.07 Sq.Ft. lot

Leonor  Enguita

Leonor Enguita

Features & Amenities

Interior

  • total bedrooms2
  • Total bathrooms2
  • full bathrooms2
  • Flooring Tile, Vinyl
  • APPLIANCES Dryer, Dishwasher, Electric Cooktop, Freezer, Disposal, Microwave, Refrigerator, Washer
  • other interior Features Breakfast Bar, Shower Only, Separate Shower, Cable TV, Walk-In Closet(s), Window Treatments, High Speed Internet, Split Bedrooms

Area & Lot

  • Status Sold
  • Date Sold March 27, 2025
  • Living Area1,422 Sq.Ft.
  • Total Area1,422 Sq.Ft.
  • Lot Area7,893.07 Sq.Ft.
  • MLS® ID224091843
  • TypeCondo
  • YEAR BUILT2006
  • Architecture StylesLow Rise
  • Water FrontageNone
  • View DescriptionLandscaped, Trees/Woods

Exterior

  • STORIES1
  • water SourcePublic
  • utilitiesCable Available
  • PoolCommunity
  • roofTile
  • lot featuresCorner Lot, Rectangular Lot, Sprinklers Automatic
  • parkingAssigned, Covered, Guest, Paved, One Space, Detached Carport
  • HEAT TYPECentral, Electric
  • AIR CONDITIONINGCentral Air, Electric
  • sewerPublic Sewer
  • Disability FeaturesWheelchair Access
  • HOA AmenitiesBike Storage, Business Center, Clubhouse, Fitness Center, Golf Course, Pickleball, Pool, Restaurant, Storage, Tennis Court(s), Trail(s), Management
  • security FeaturesSmoke Detector(s)
  • other exterior FeaturesSprinkler/Irrigation, Storage, Shutters Manual

Financial

  • Sales Price$245,000
  • Real Estate Tax $5,067/yr
  • HOA $4,741/yr

Let’s Find Your Dream Home

The Heritage Home Team is dedicated to helping you find your dream home and assisting with any selling needs you may have. Contact them today to start your home search journey!

Follow Me on Instagram