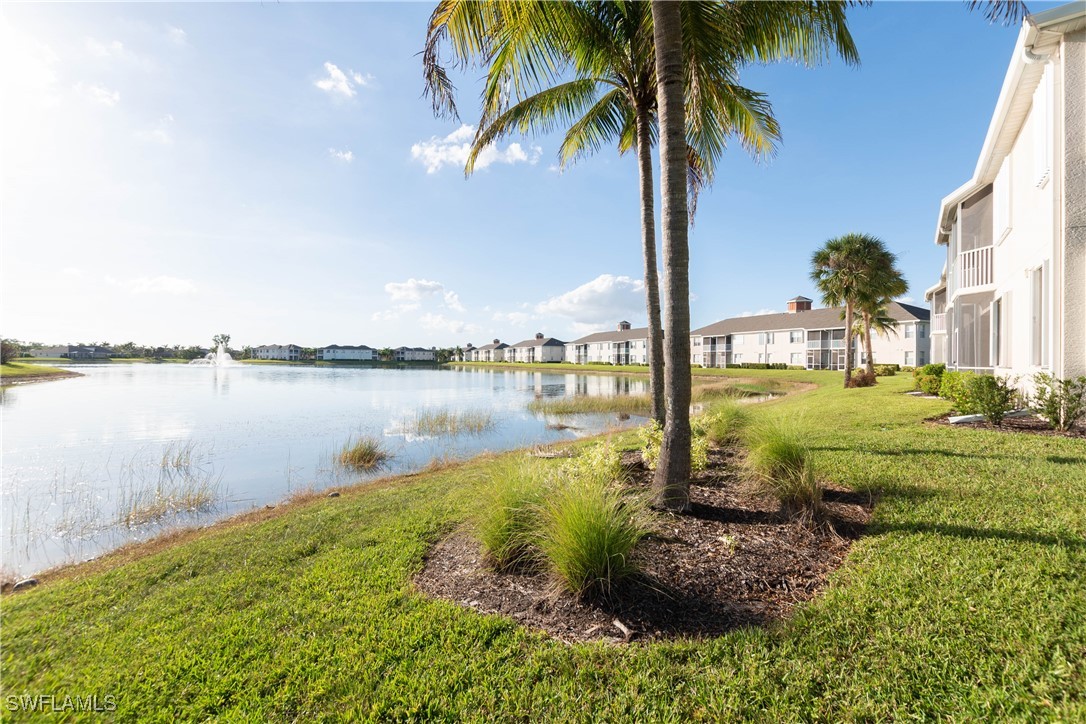
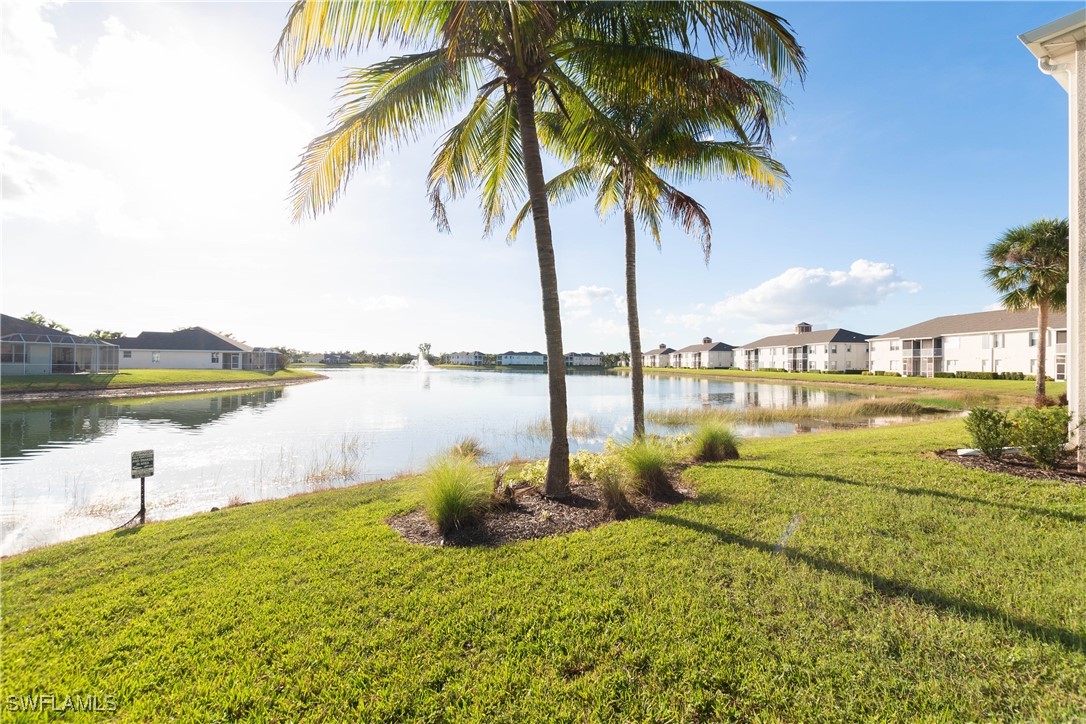
Community pond with a fountain, palm trees, and residential buildings along the shoreline.
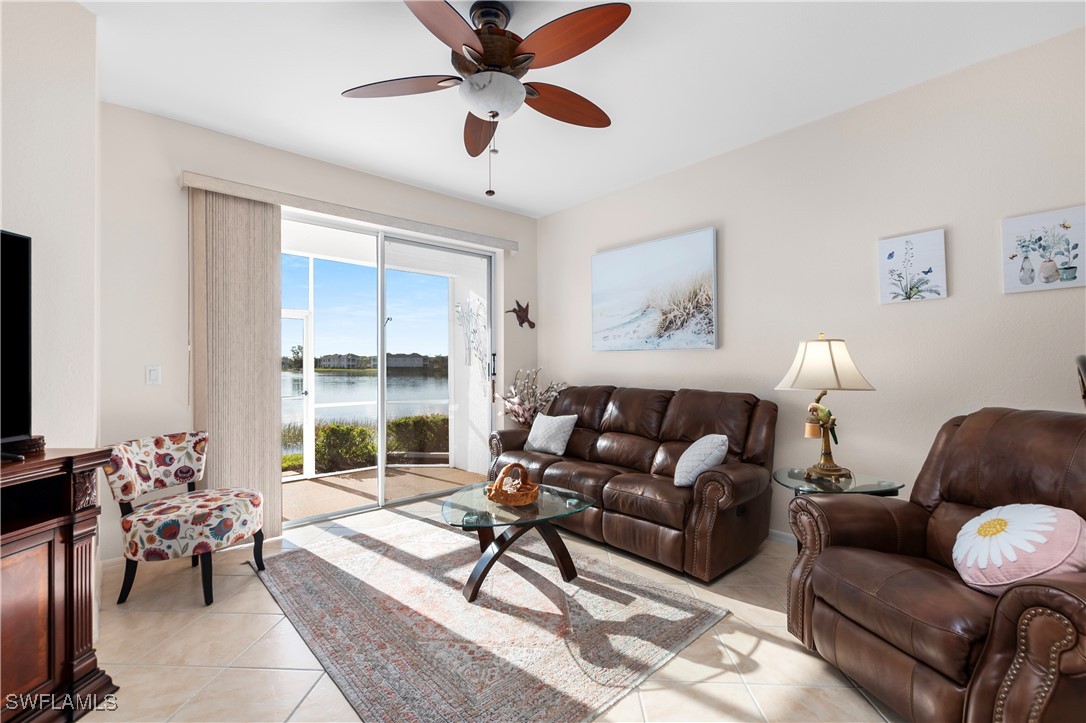
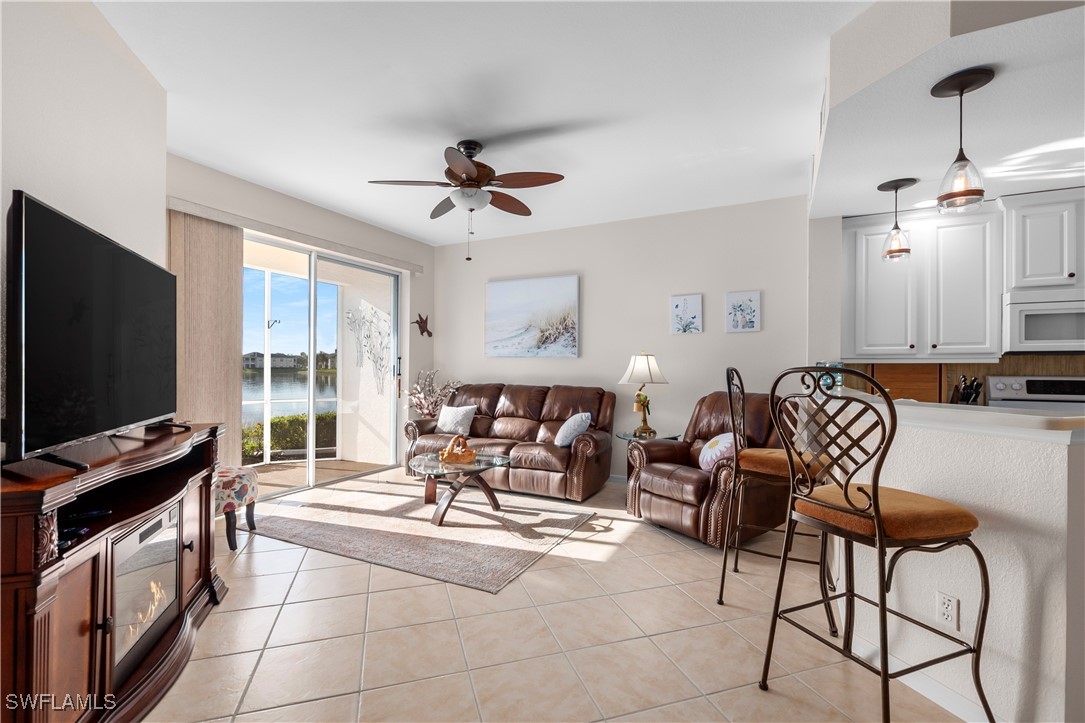
Furnished living room with leather seating and sliding doors overlooking the water.
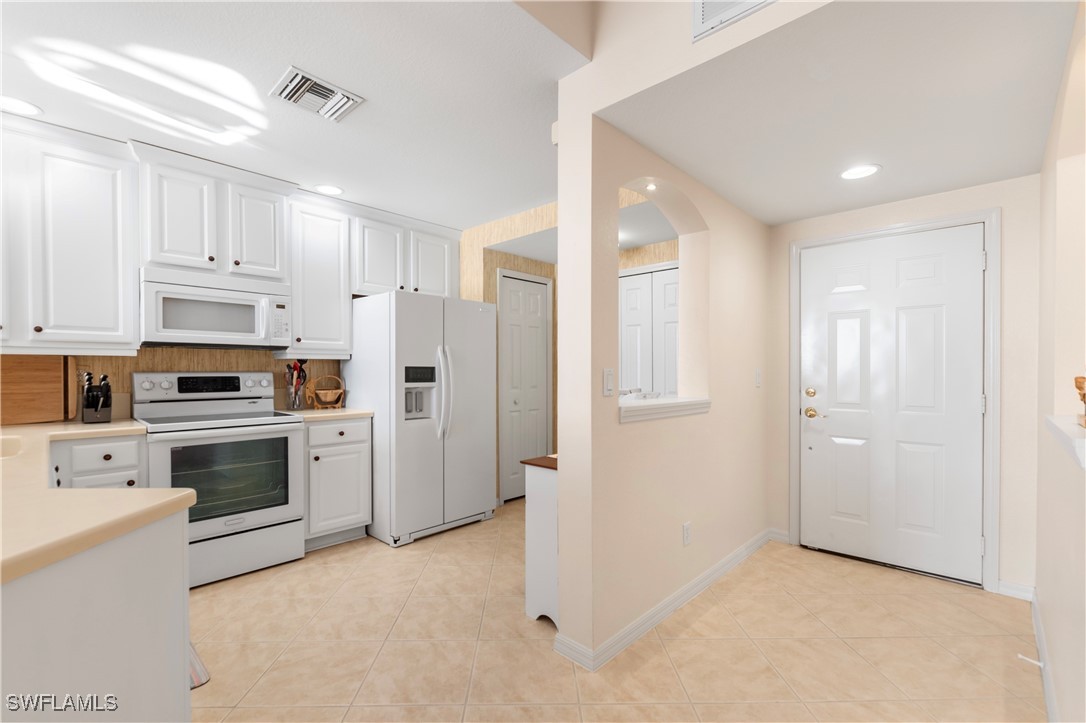
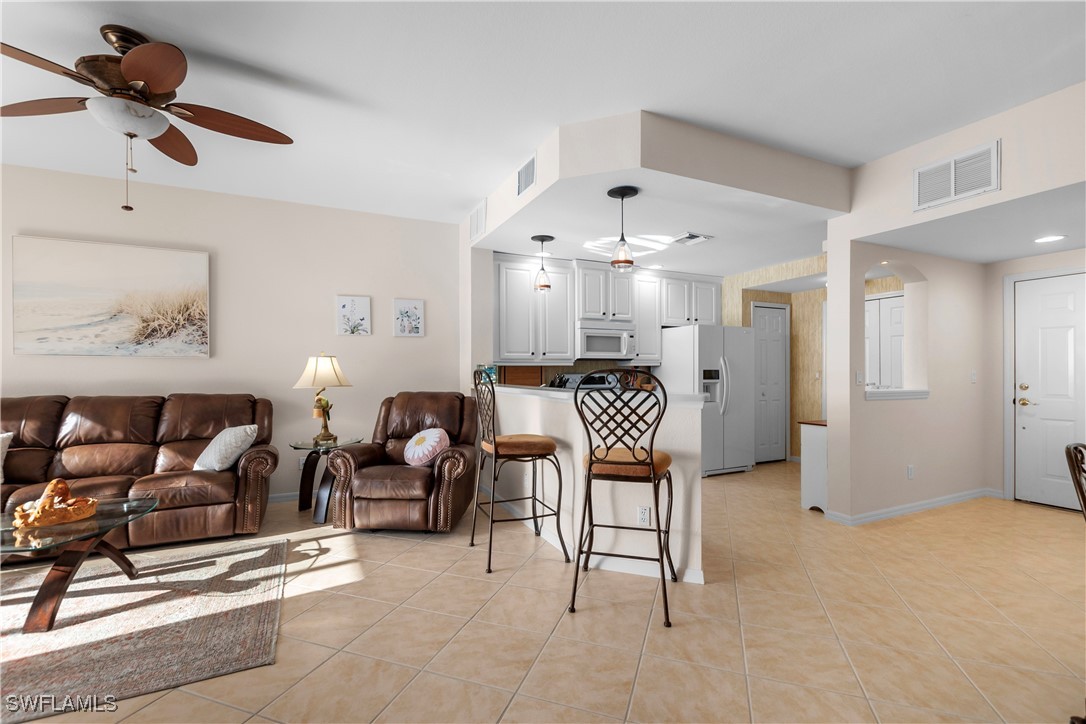
Kitchen and entry with white cabinets, matching appliances, beige tile floors, and a white front door.
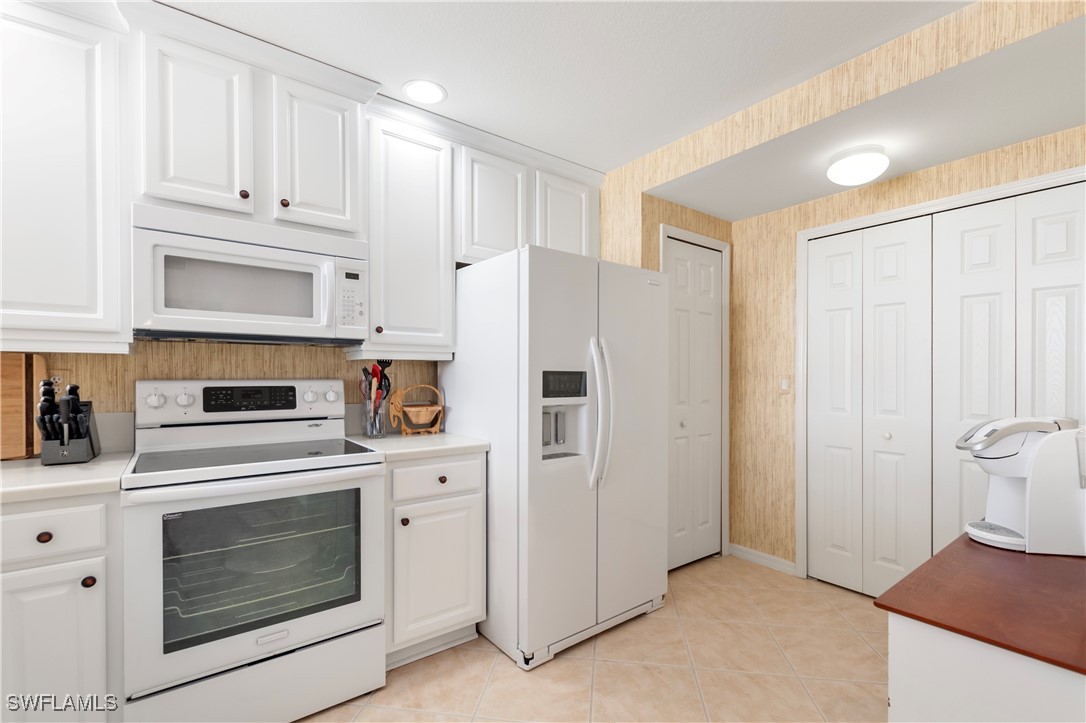
Kitchen with white cabinets and appliances, beige patterned wallpaper, and a tiled floor.
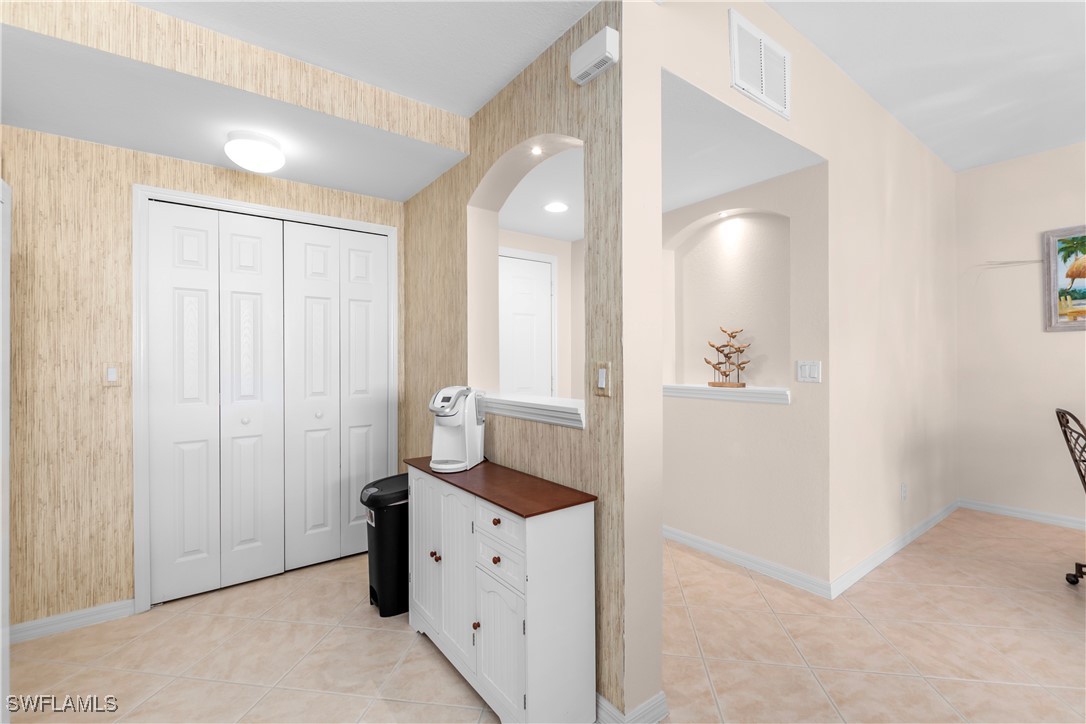
Entryway with white closet doors, a small cabinet, and arched openings over beige tile flooring.
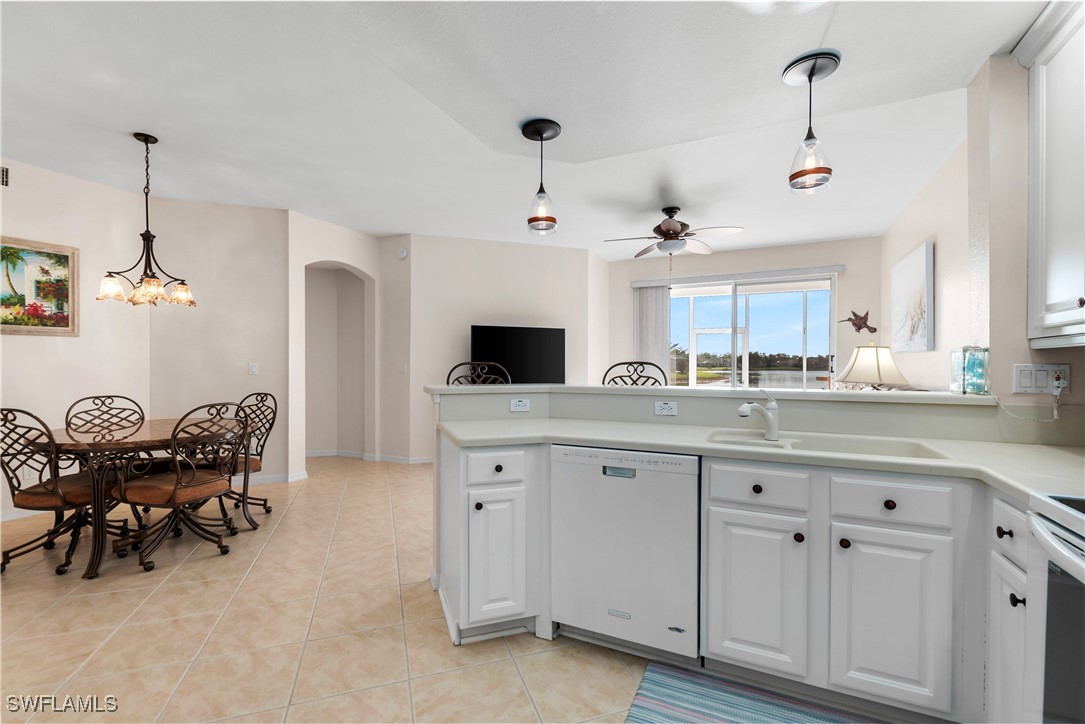
Bright kitchen with white cabinetry and breakfast bar, open to a dining area with a water view.
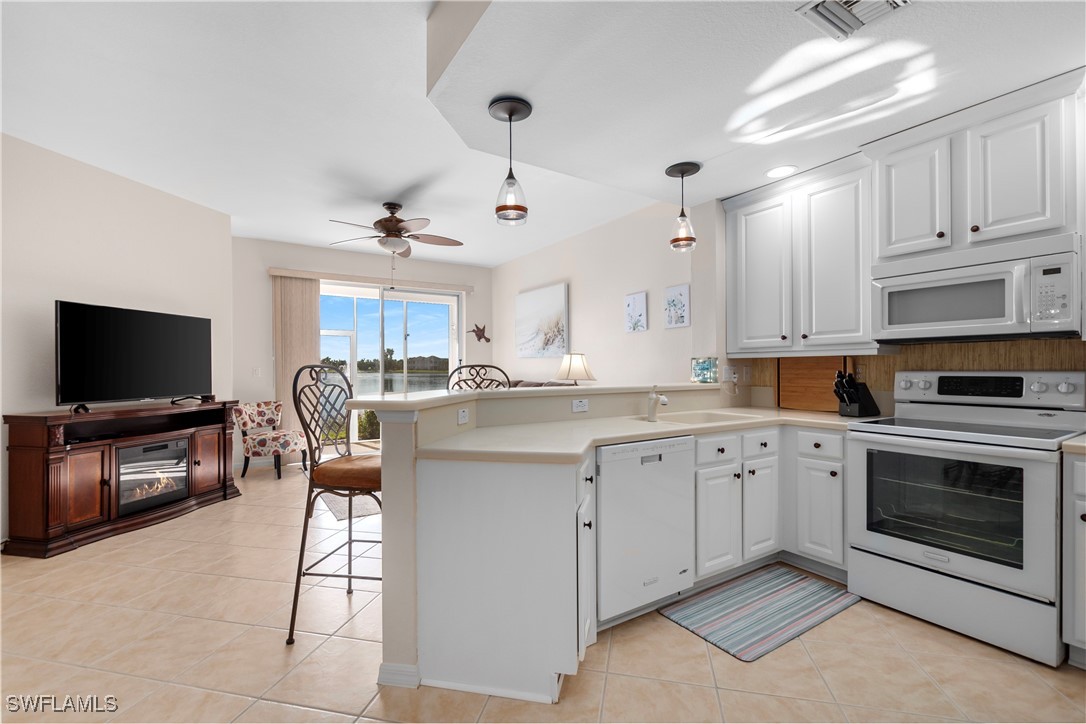
Open kitchen with white cabinets and breakfast bar overlooking water through sliding glass doors.
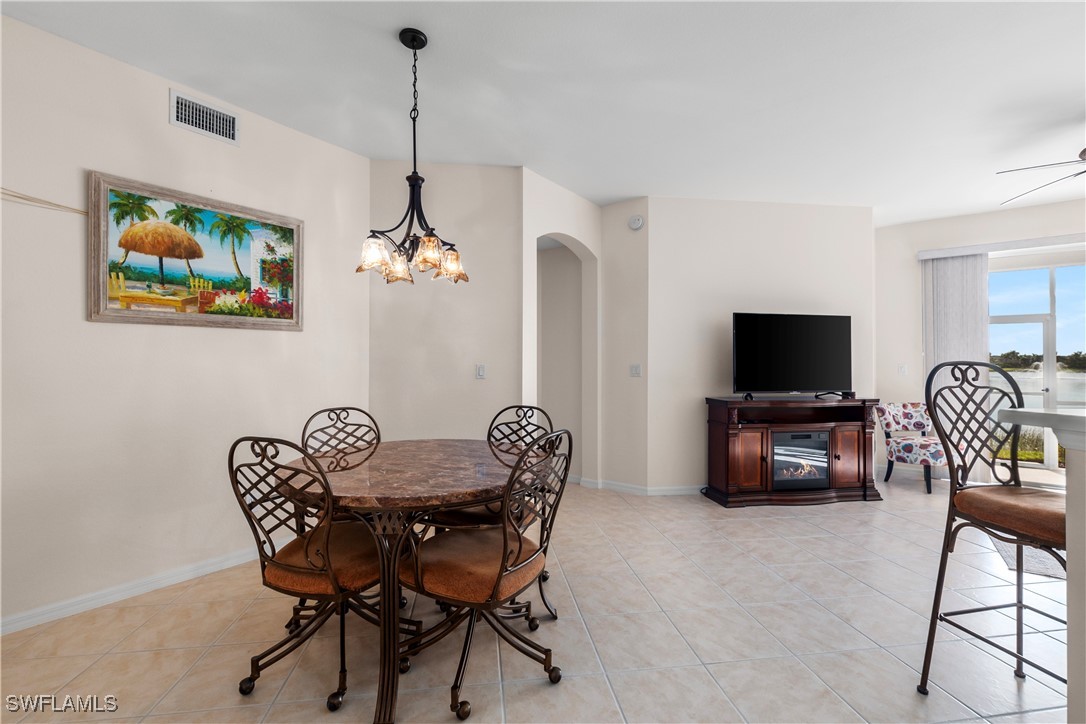
Dining and living area with a round table, fireplace console, and sliding glass doors.
Furnished living room with leather seating and sliding doors overlooking the water.
Open-plan living room and kitchen with brown leather seating, white cabinets, and a breakfast bar.
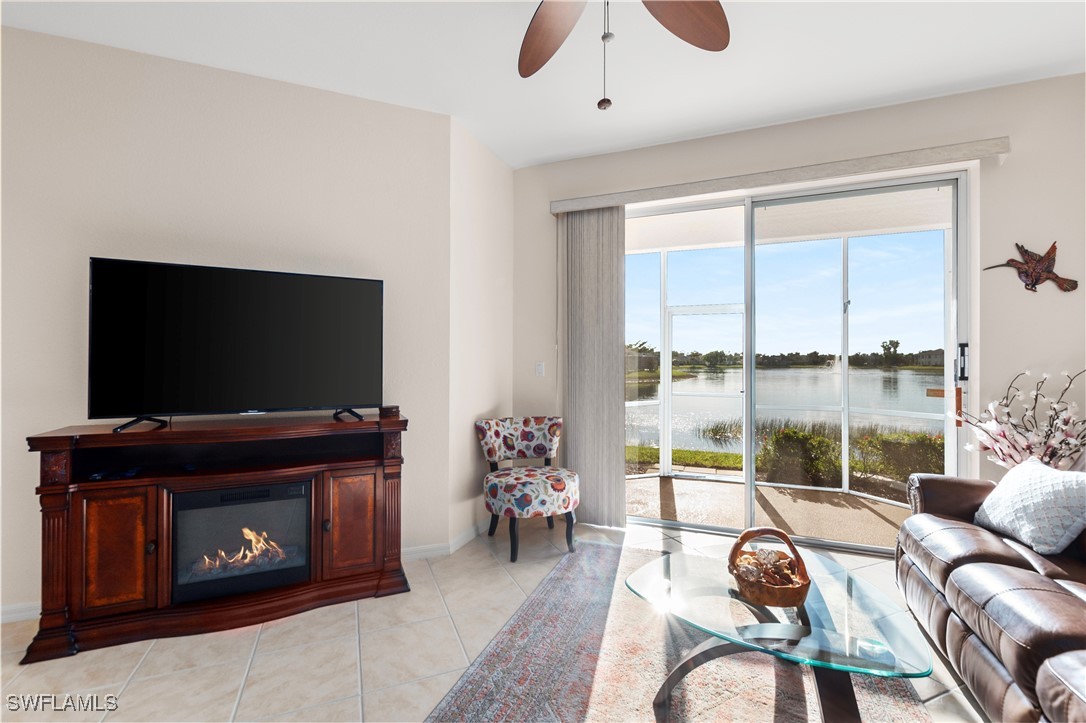
Living room with a fireplace and sliding glass doors overlooking the water.
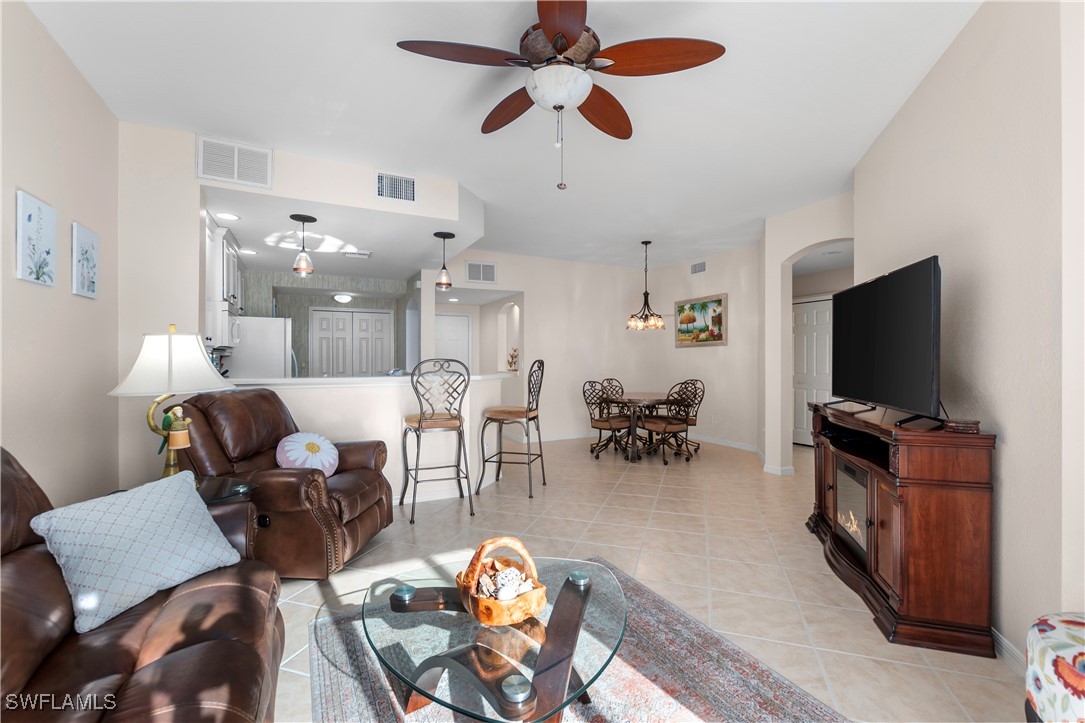
Living room with brown leather recliners, a glass coffee table, and an open kitchen pass-through.
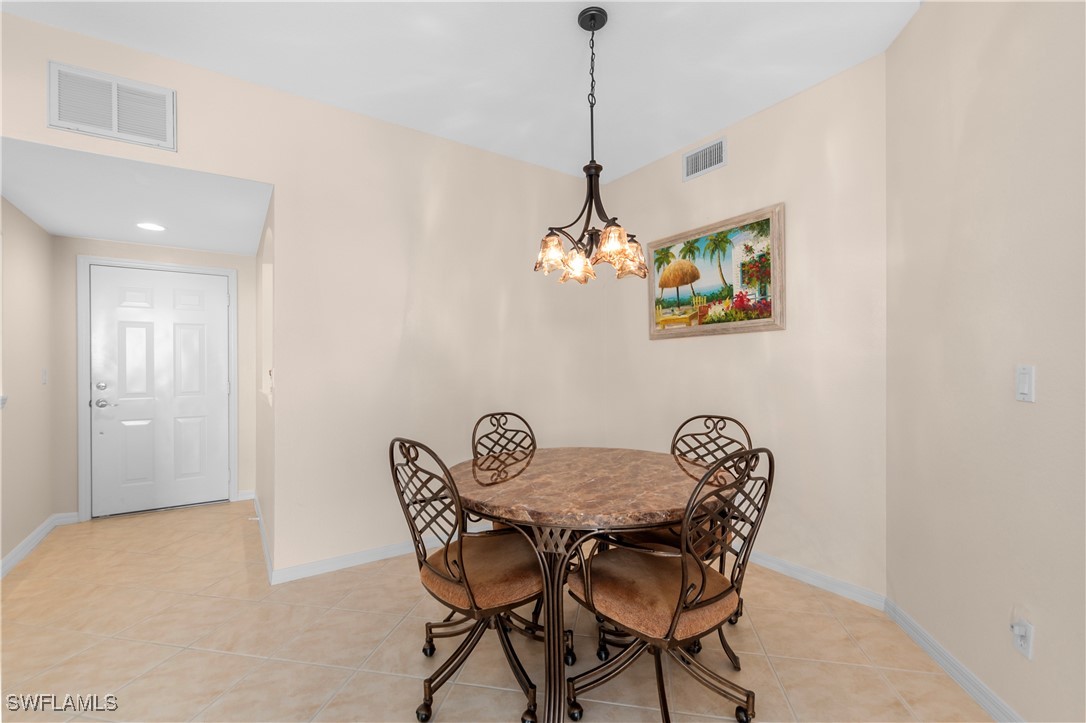
Dining area with a round table, four metal chairs, and a hanging chandelier.
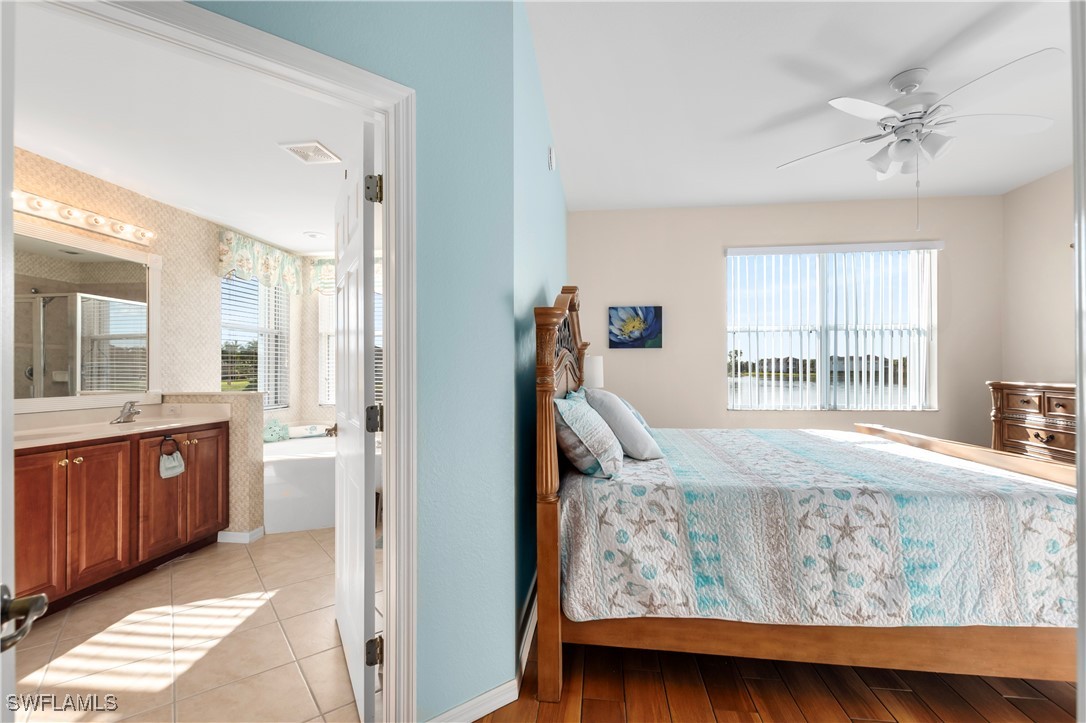
Bedroom with aqua quilt and wooden bed beside an open doorway to an ensuite bathroom.
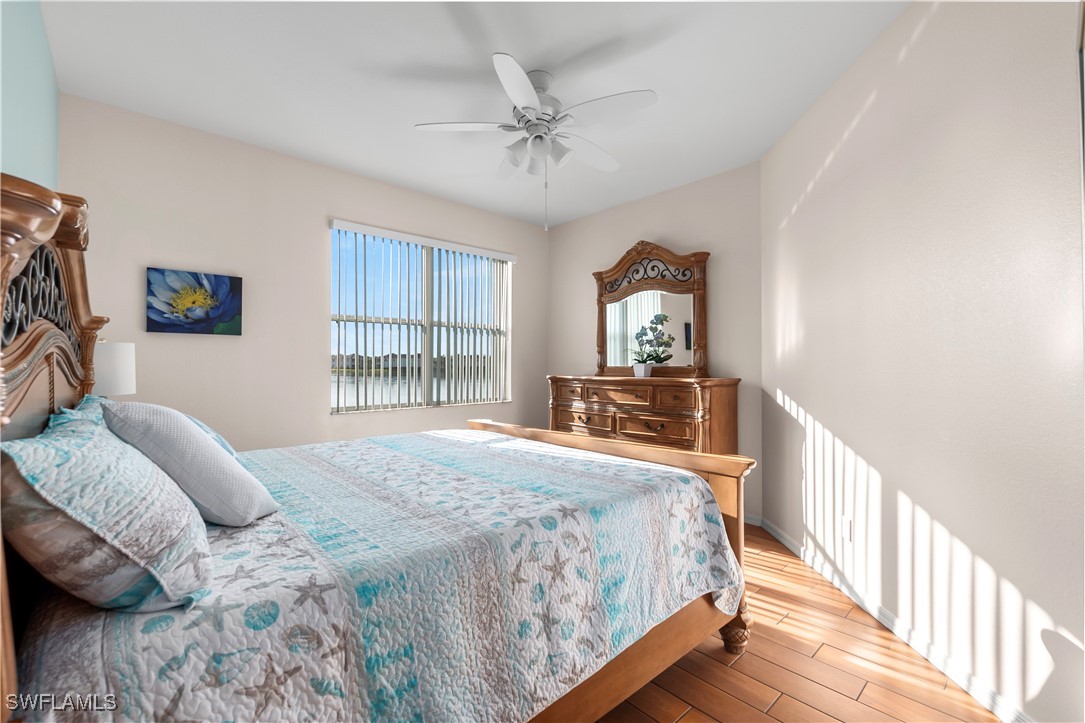
Furnished bedroom with turquoise-patterned bedding, carved wood furniture, and water visible through the window.
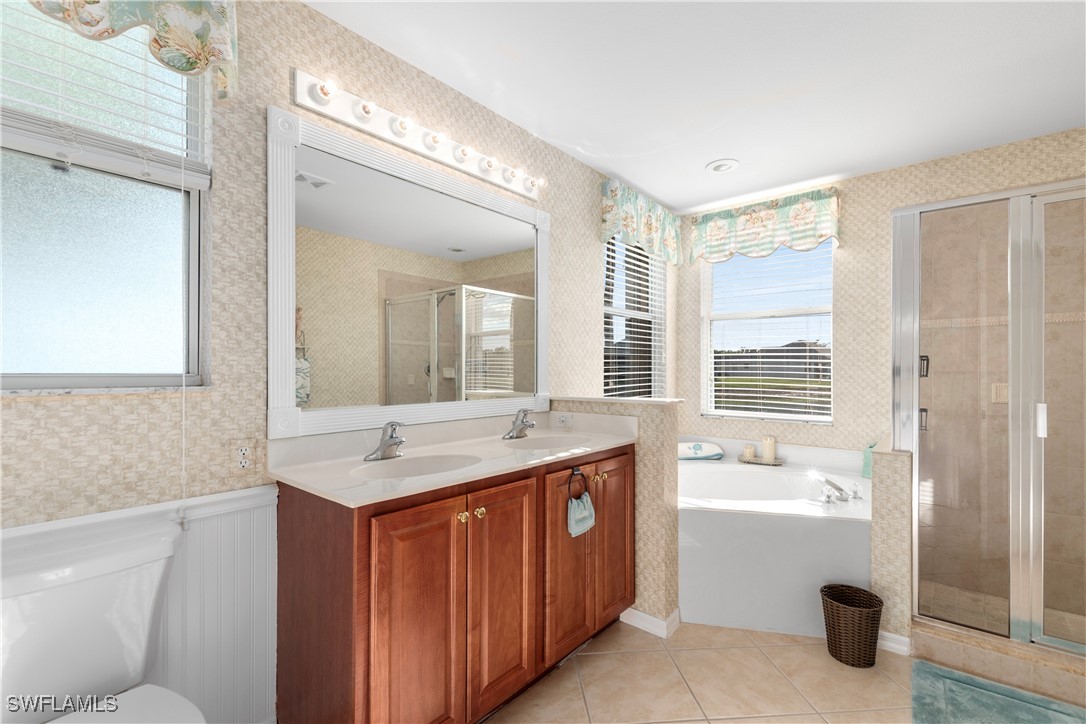
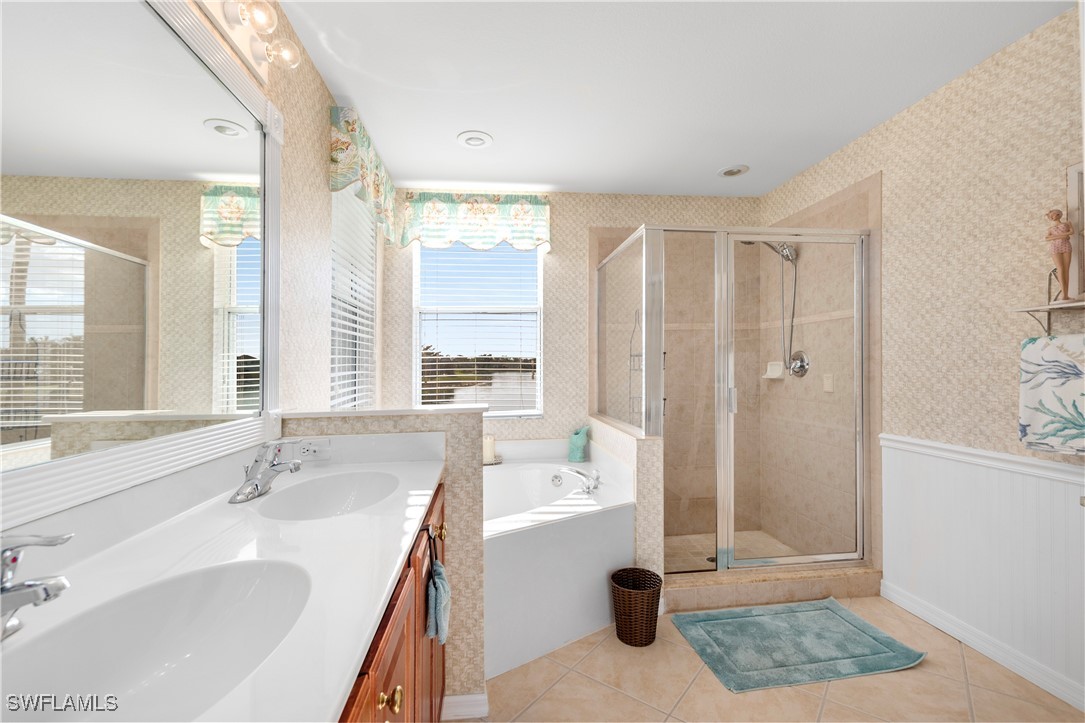
Bathroom with a double-sink wood vanity, soaking tub by the window, and glass-enclosed shower.
Bathroom with double vanity, corner soaking tub, and glass-enclosed shower.
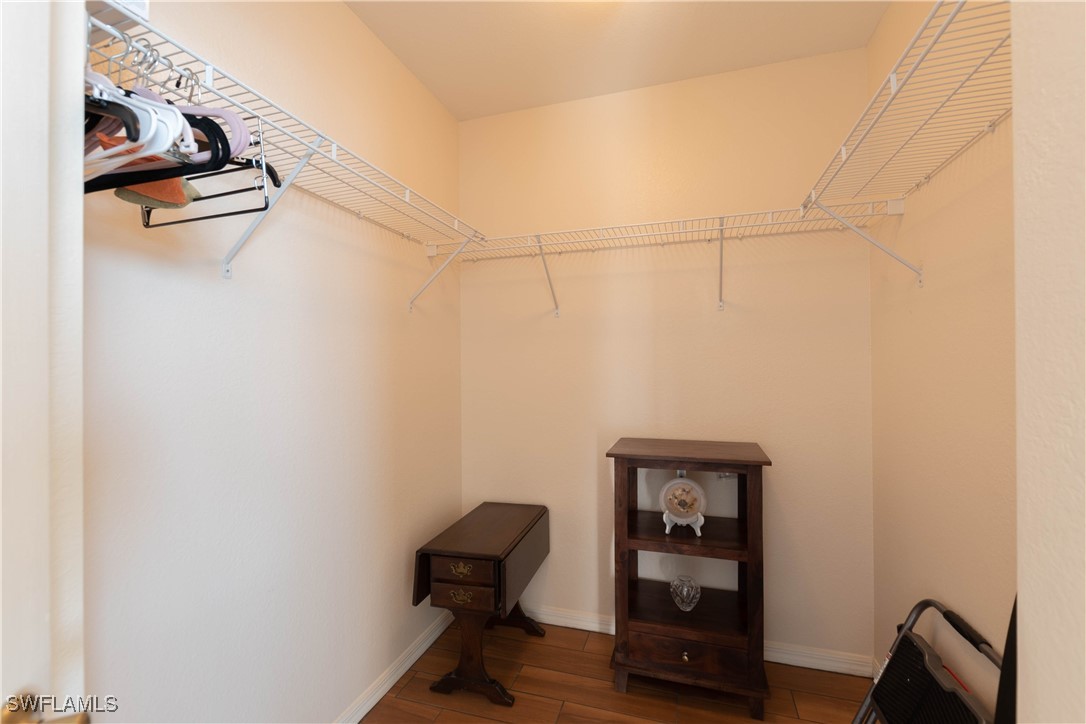
Walk-in closet with wraparound wire shelving, wood-look flooring, and two dark wooden cabinets.
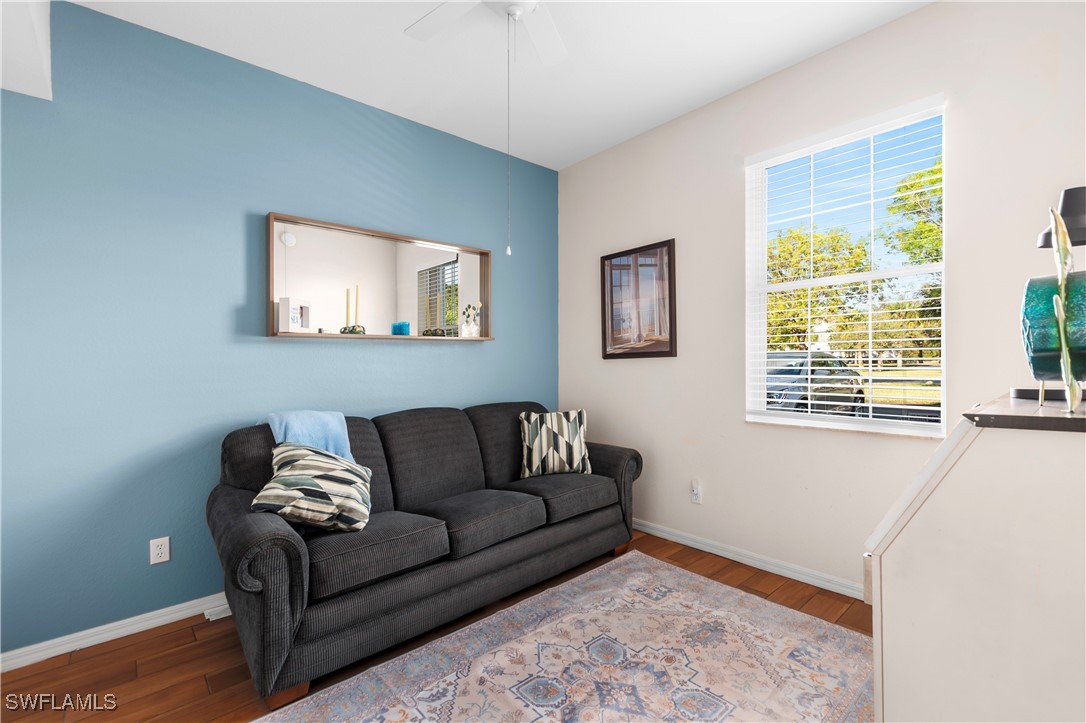
Living room with a charcoal sofa, blue accent wall, patterned rug, and large window.
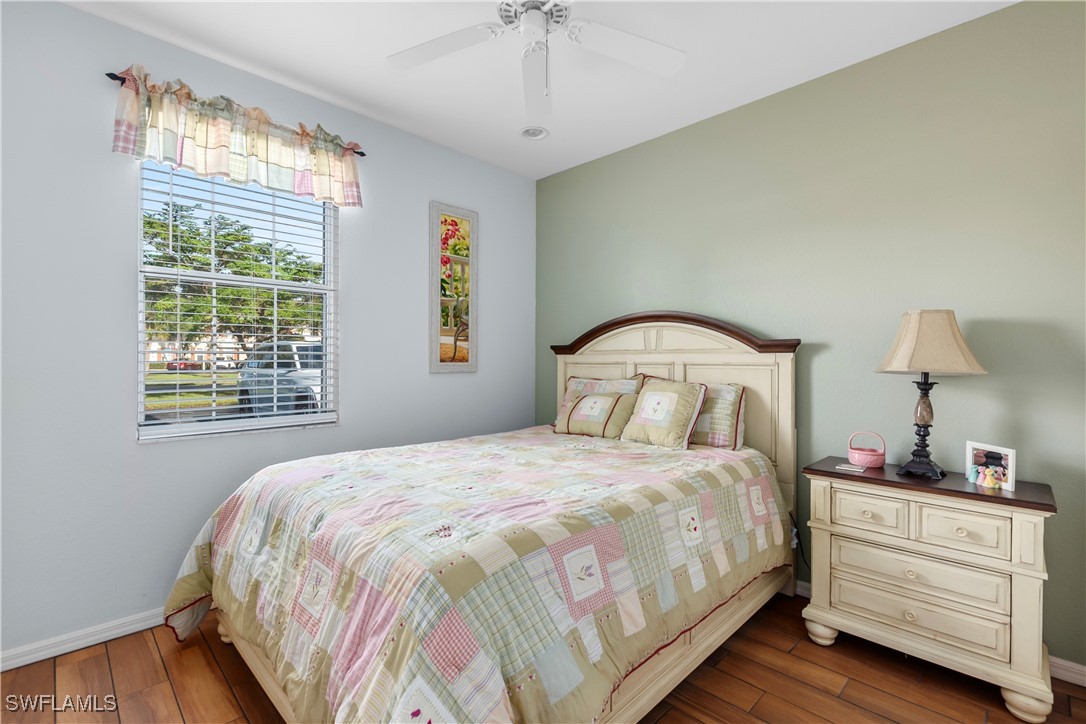
Furnished bedroom with a pastel patchwork quilt, wood bed, and window with white blinds.
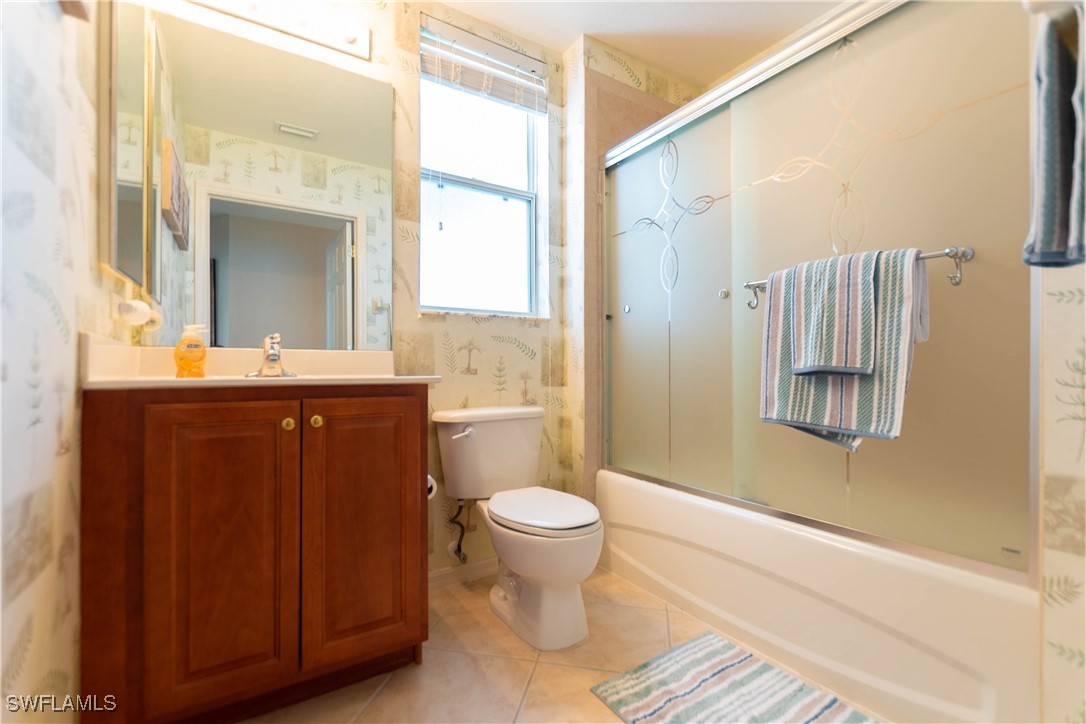
Bathroom with dark wood vanity, tiled floor, and bathtub enclosed by frosted glass doors.
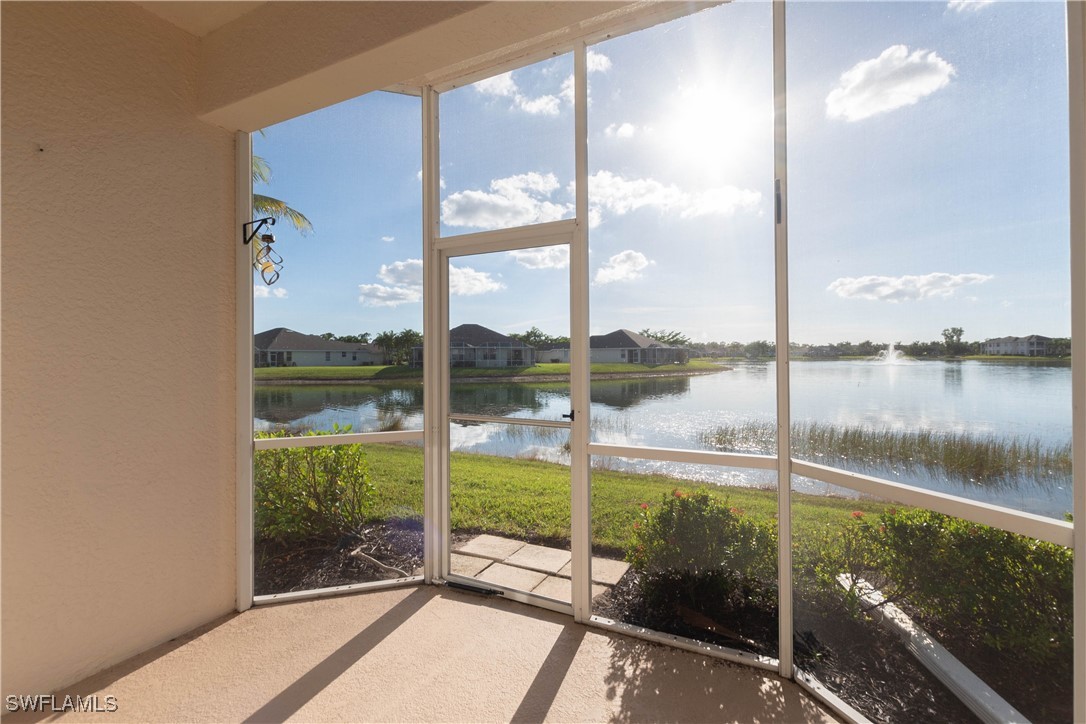
Screened lanai overlooking a lake, with a tiled patio and sunny water view.
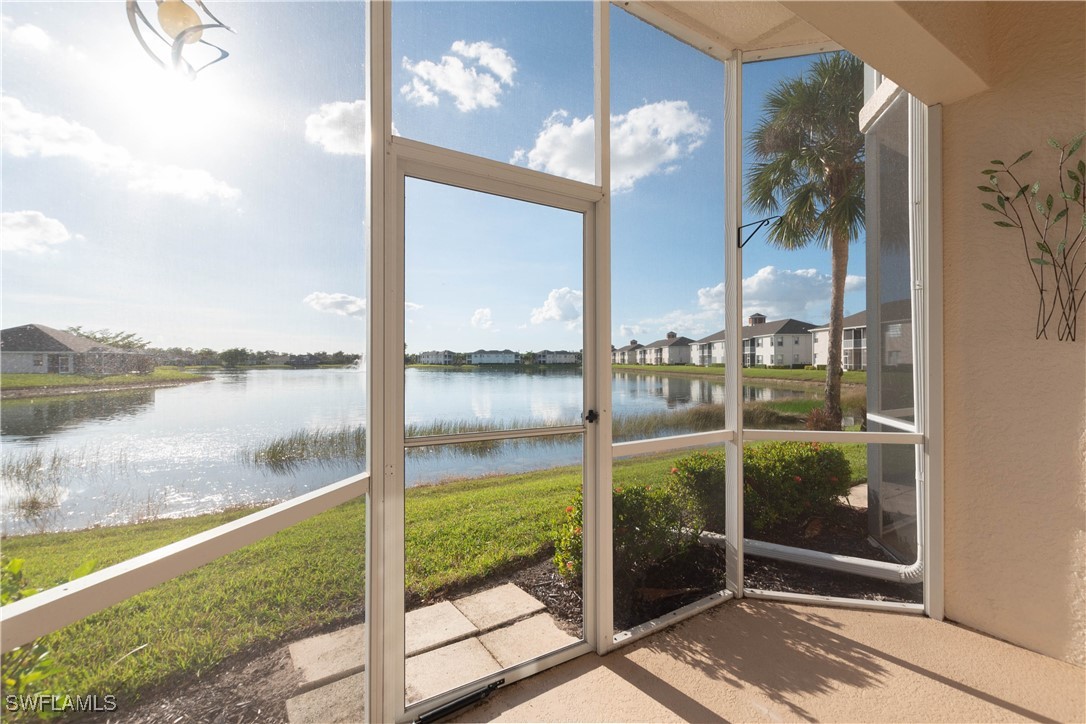
Screened patio overlooking a lake, with a palm tree and neighboring homes across the water.
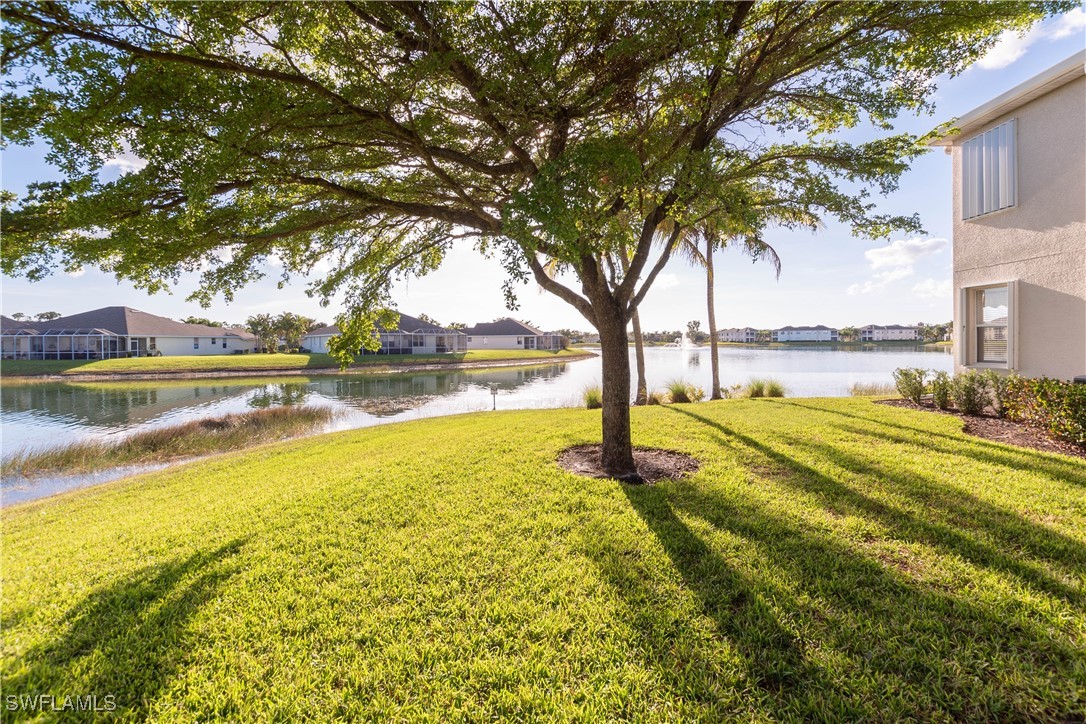
Waterfront lawn shaded by a large tree, with a lake and homes across the water.
Community pond bordered by residences, with palm trees and a landscaped lawn.
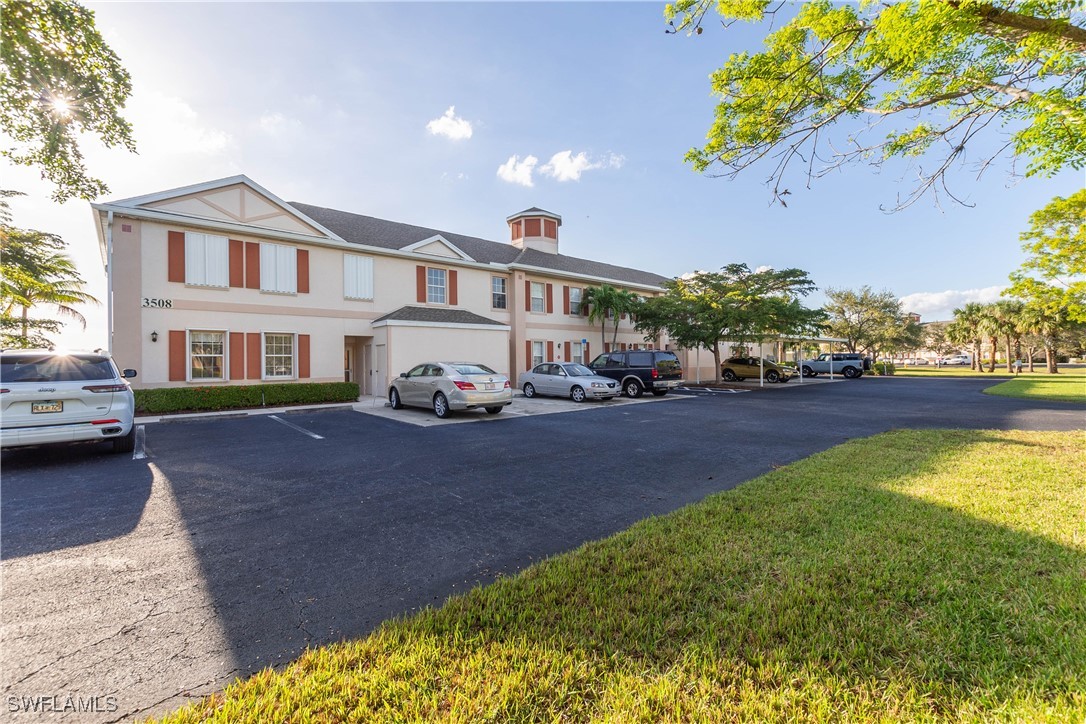
Two-story residential building with reddish-brown shutters, parked cars, and a grassy lawn.
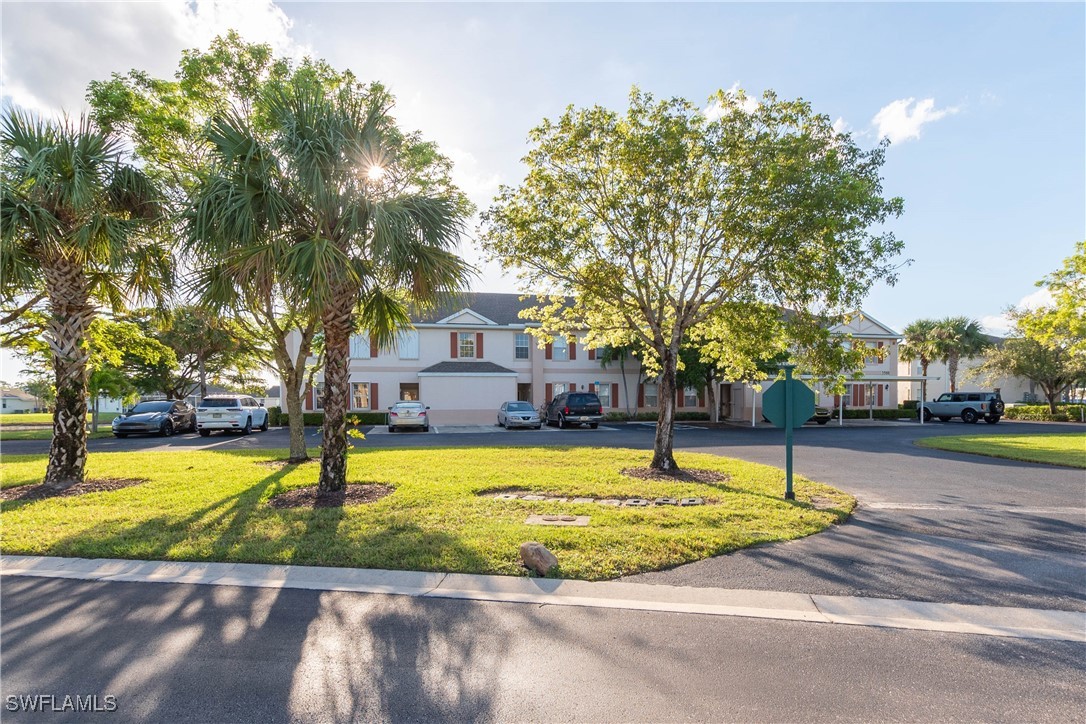
Two-story condominium building framed by palm trees, with a parking area in front.
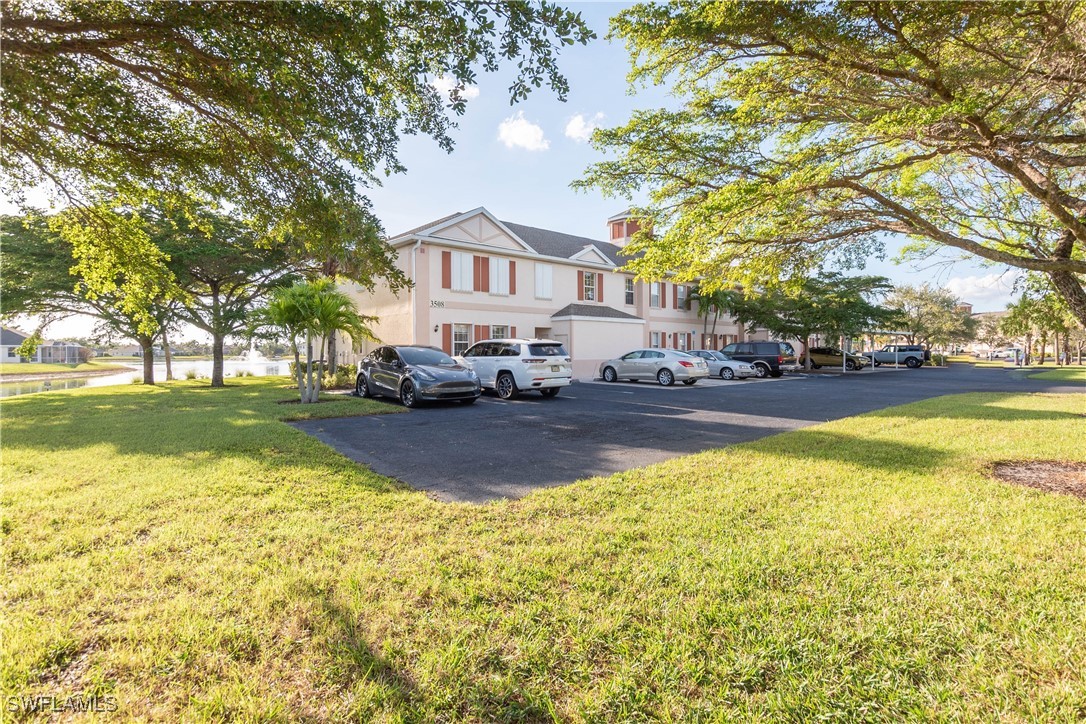
Two-story condominium building framed by mature trees, with parking and a pond nearby.
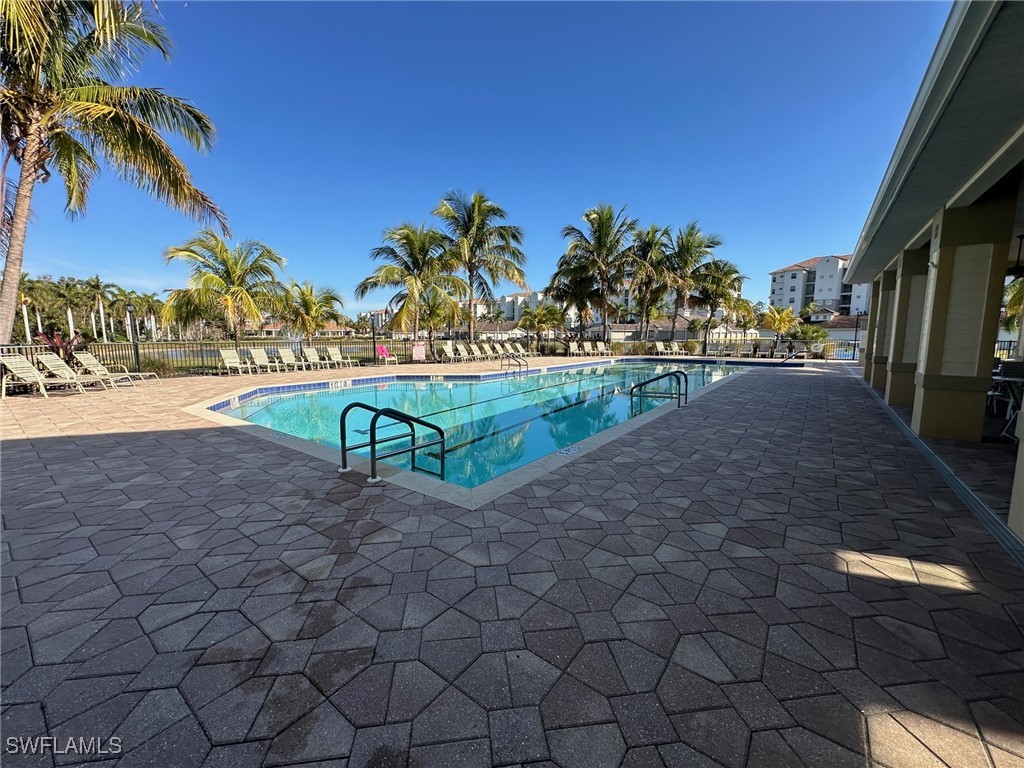
Community swimming pool with palm trees, lounge chairs, and a broad paved deck.
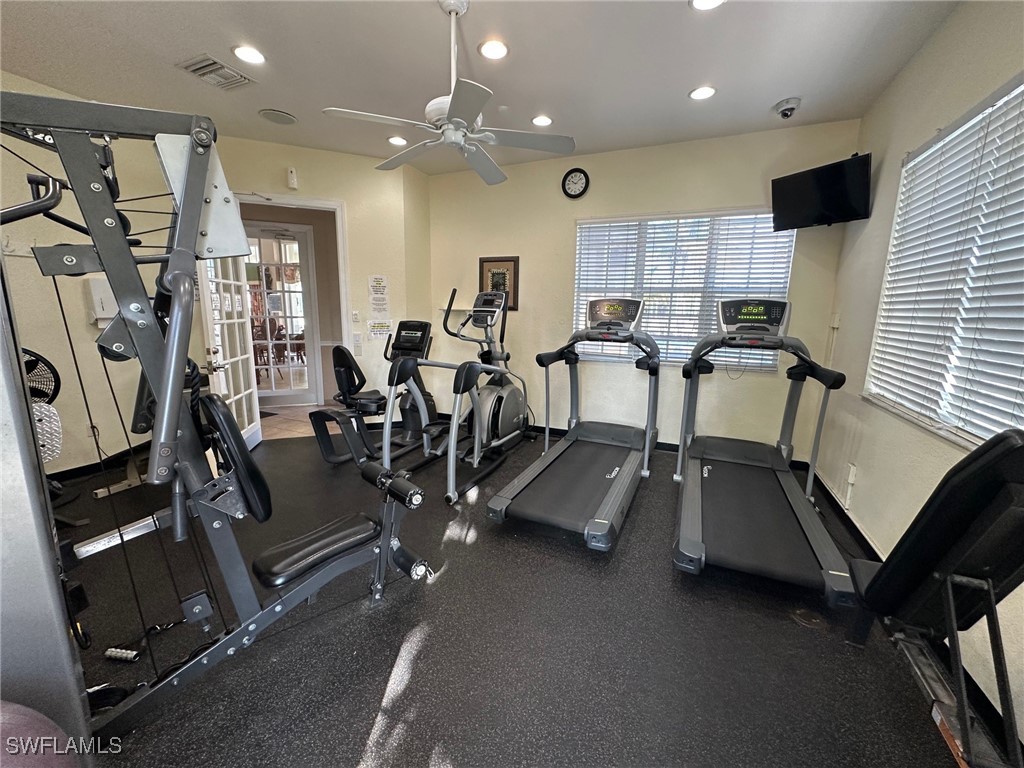
Fitness room with treadmills, weight machines, and large windows.
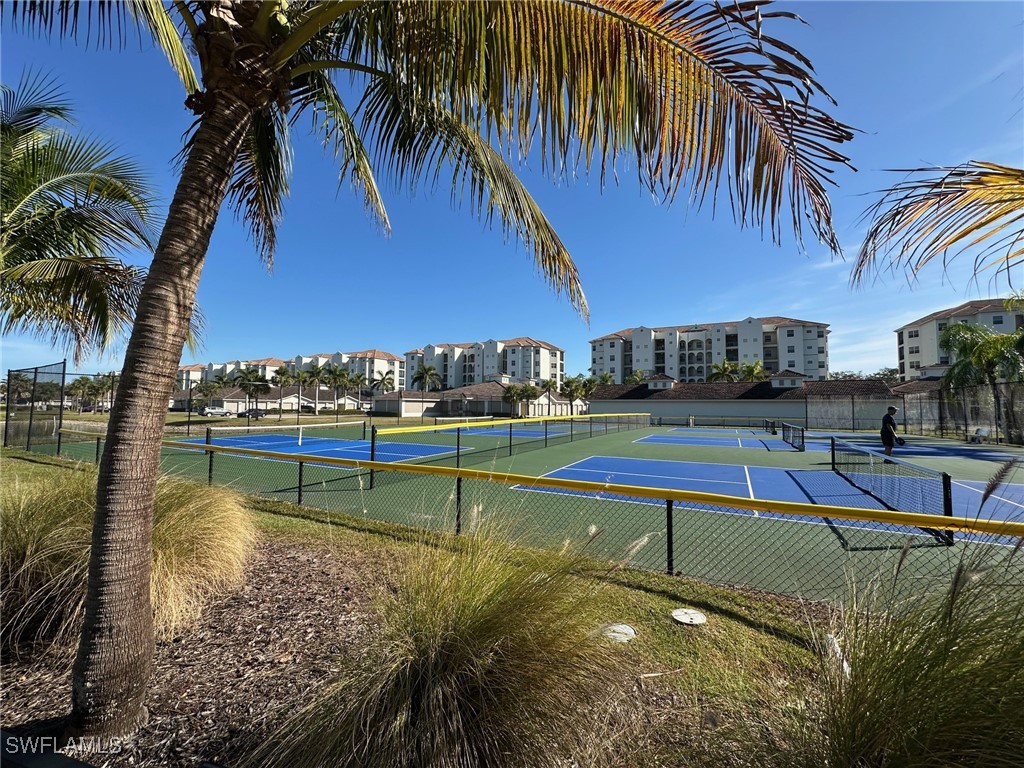
Residential community tennis courts framed by palm trees, with condominium buildings in the background.
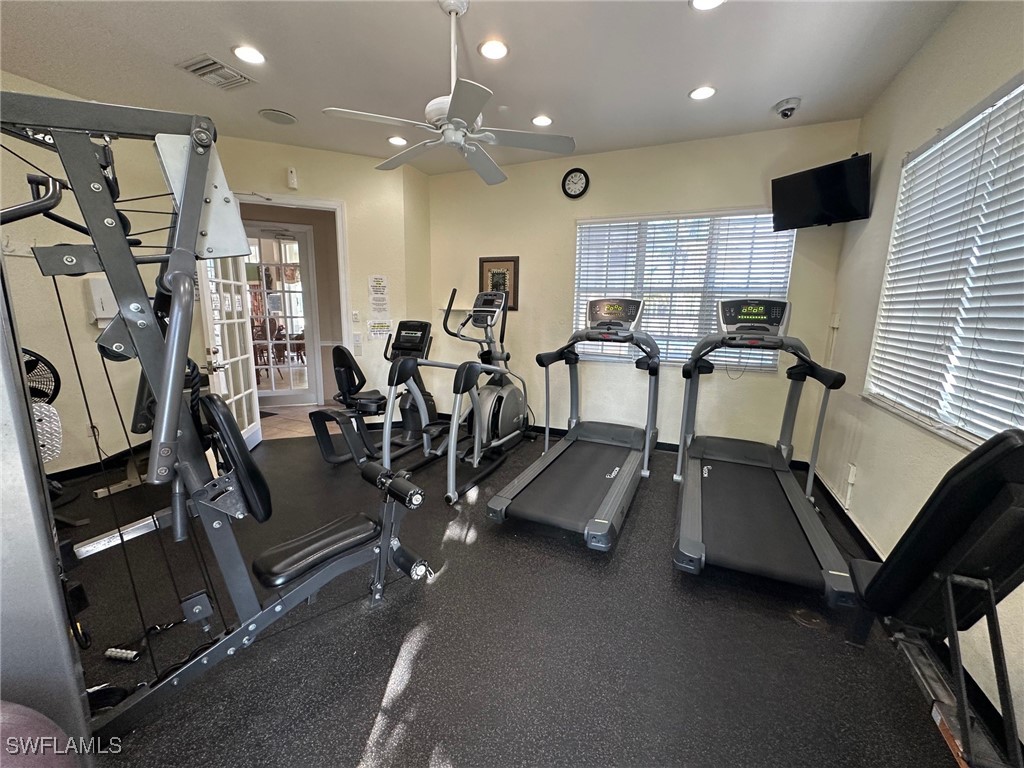
Fitness room with treadmills, elliptical machines, and weight equipment beside wide windows.
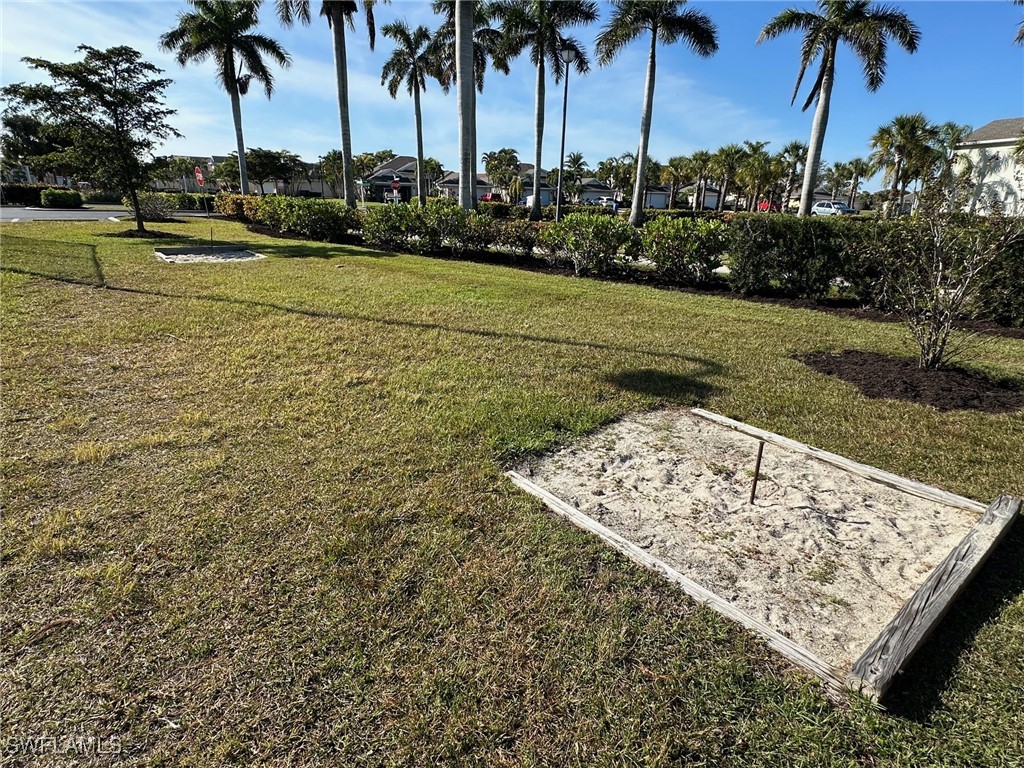
Landscaped lawn with palm trees and a wood-bordered sand area with a stake.
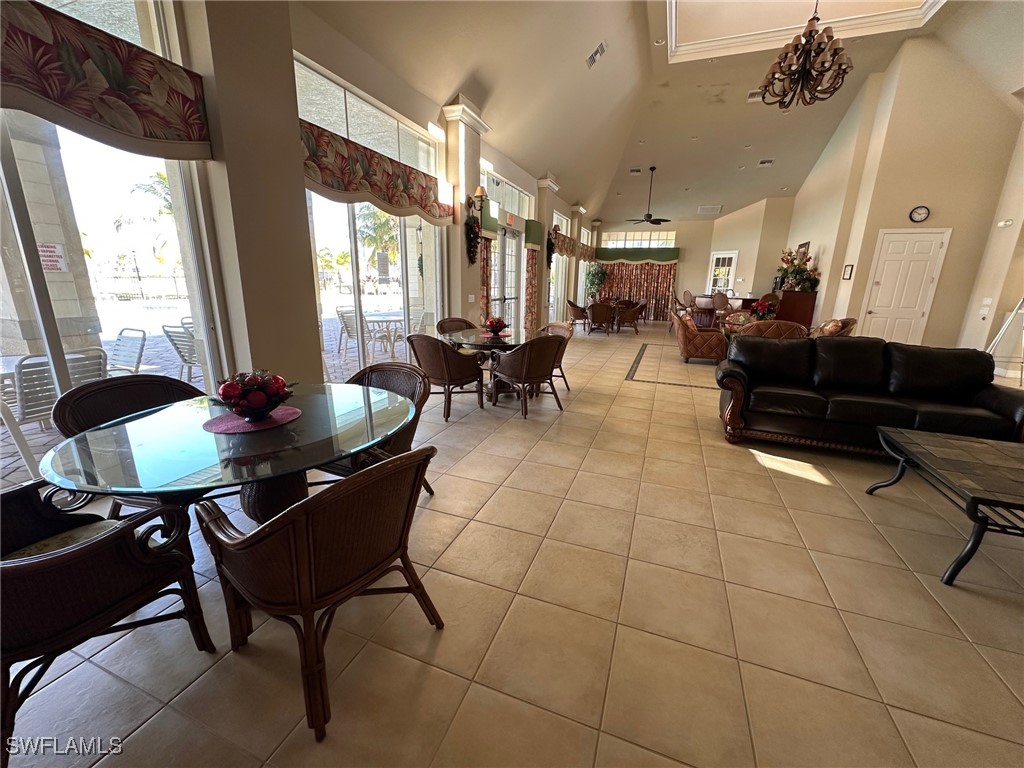
Furnished community room with large windows, dining tables, and a leather sofa.
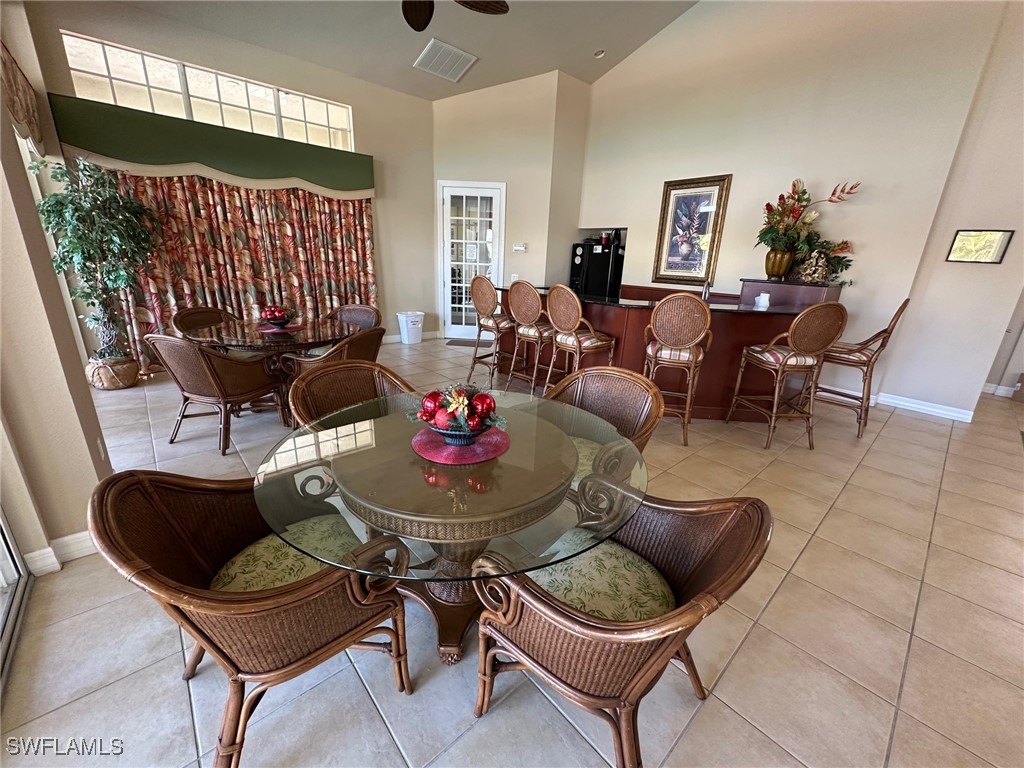
Dining area with a glass-top table, wicker chairs, and a wooden bar with stools.
SEE ALL PHOTOS
Community pond with a fountain, palm trees, and residential buildings along the shoreline.
Furnished living room with leather seating and sliding doors overlooking the water.
Kitchen and entry with white cabinets, matching appliances, beige tile floors, and a white front door.
Kitchen with white cabinets and appliances, beige patterned wallpaper, and a tiled floor.
Entryway with white closet doors, a small cabinet, and arched openings over beige tile flooring.
Bright kitchen with white cabinetry and breakfast bar, open to a dining area with a water view.
Open kitchen with white cabinets and breakfast bar overlooking water through sliding glass doors.
Dining and living area with a round table, fireplace console, and sliding glass doors.
Furnished living room with leather seating and sliding doors overlooking the water.
Open-plan living room and kitchen with brown leather seating, white cabinets, and a breakfast bar.
Living room with a fireplace and sliding glass doors overlooking the water.
Living room with brown leather recliners, a glass coffee table, and an open kitchen pass-through.
Dining area with a round table, four metal chairs, and a hanging chandelier.
Bedroom with aqua quilt and wooden bed beside an open doorway to an ensuite bathroom.
Furnished bedroom with turquoise-patterned bedding, carved wood furniture, and water visible through the window.
Bathroom with a double-sink wood vanity, soaking tub by the window, and glass-enclosed shower.
Bathroom with double vanity, corner soaking tub, and glass-enclosed shower.
Walk-in closet with wraparound wire shelving, wood-look flooring, and two dark wooden cabinets.
Living room with a charcoal sofa, blue accent wall, patterned rug, and large window.
Furnished bedroom with a pastel patchwork quilt, wood bed, and window with white blinds.
Bathroom with dark wood vanity, tiled floor, and bathtub enclosed by frosted glass doors.
Screened lanai overlooking a lake, with a tiled patio and sunny water view.
Screened patio overlooking a lake, with a palm tree and neighboring homes across the water.
Waterfront lawn shaded by a large tree, with a lake and homes across the water.
Community pond bordered by residences, with palm trees and a landscaped lawn.
Two-story residential building with reddish-brown shutters, parked cars, and a grassy lawn.
Two-story condominium building framed by palm trees, with a parking area in front.
Two-story condominium building framed by mature trees, with parking and a pond nearby.
Community swimming pool with palm trees, lounge chairs, and a broad paved deck.
Fitness room with treadmills, weight machines, and large windows.
Residential community tennis courts framed by palm trees, with condominium buildings in the background.
Fitness room with treadmills, elliptical machines, and weight equipment beside wide windows.
Landscaped lawn with palm trees and a wood-bordered sand area with a stake.
Furnished community room with large windows, dining tables, and a leather sofa.
Dining area with a glass-top table, wicker chairs, and a wooden bar with stools.
Sold

3508 Milan DR 101

3508 Milan DR 101, Fort Myers, FL 33916

$246,000
Ground floor (not in a flood zone), end unit in Province Park. Meticulously maintained, and being sold turnkey furnished, this condo is truly move in ready. The spacious 3 bedroom, 2 bath floor plan was designed to maximize comfort and functionality. The primary suite includes a generous walk-in closet, an ensuite bathroom with an oversized oval soaking tub and lots of natural light. Arguably one of the best buildings in the Province Park, it boasts a close proximity to the clubhouse and it was specifically placed with access to water views on two sides. With a warm western exposure and long lake views, you'll have the best seat in the neighborhood to enjoy those Southwest Florida sunsets, from the comfort of the screened lanai. Province Park offers residents an abundance of nearby activities and options including SIX Pickleball courts, tennis, fitness center, and more. Whether you're looking to walk or bike the north Colonial Trail system or enjoy the shops and dining at River District, a relaxing Florida lifestyle awaits you here!

3
beds

2
baths

1,249 Sq.Ft. LIVING AREA

5,501.63 Sq.Ft. lot

Leonor  Enguita

Leonor Enguita

Sarah Mccandless

Sarah Mccandless

Features & Amenities

Interior

  • total bedrooms3
  • Total bathrooms2
  • full bathrooms2
  • Laundry room Inside
  • Flooring Other, Tile
  • APPLIANCES Dryer, Dishwasher, Disposal, Ice Maker, Microwave, Range, Refrigerator, Refrigerator With Ice Maker, Washer
  • other interior Features Bathtub, Dual Sinks, Family/Dining Room, Living/Dining Room, Pantry, Separate Shower, Walk-In Closet(s), Split Bedrooms

Area & Lot

  • Status Sold
  • Date Sold May 2, 2025
  • Living Area1,249 Sq.Ft.
  • Total Area1,249 Sq.Ft.
  • Lot Area5,501.63 Sq.Ft.
  • MLS® ID224091741
  • TypeCondo
  • YEAR BUILT2004
  • Architecture StylesOther, Low Rise
  • Water FrontageLake
  • View DescriptionLake

Exterior

  • STORIES2
  • water SourcePublic
  • utilitiesCable Available, High Speed Internet Available
  • PoolCommunity
  • roofTile
  • lot featuresZero Lot Line
  • parkingAssigned, Guest, One Space
  • HEAT TYPECentral, Electric
  • AIR CONDITIONINGCentral Air, Electric
  • sewerPublic Sewer
  • HOA AmenitiesClubhouse, Fitness Center, Barbecue, Picnic Area, Playground, Pickleball, Pool, Spa/Hot Tub, Tennis Court(s), Trail(s)
  • security FeaturesSecurity Gate, Gated Community, Smoke Detector(s)
  • other exterior FeaturesPatio, Shutters Manual, Water Feature

Financial

  • Sales Price$246,000
  • Real Estate Tax $337/yr
  • HOA $351/3 mos

Let’s Find Your Dream Home

The Heritage Home Team is dedicated to helping you find your dream home and assisting with any selling needs you may have. Contact them today to start your home search journey!

Follow Me on Instagram