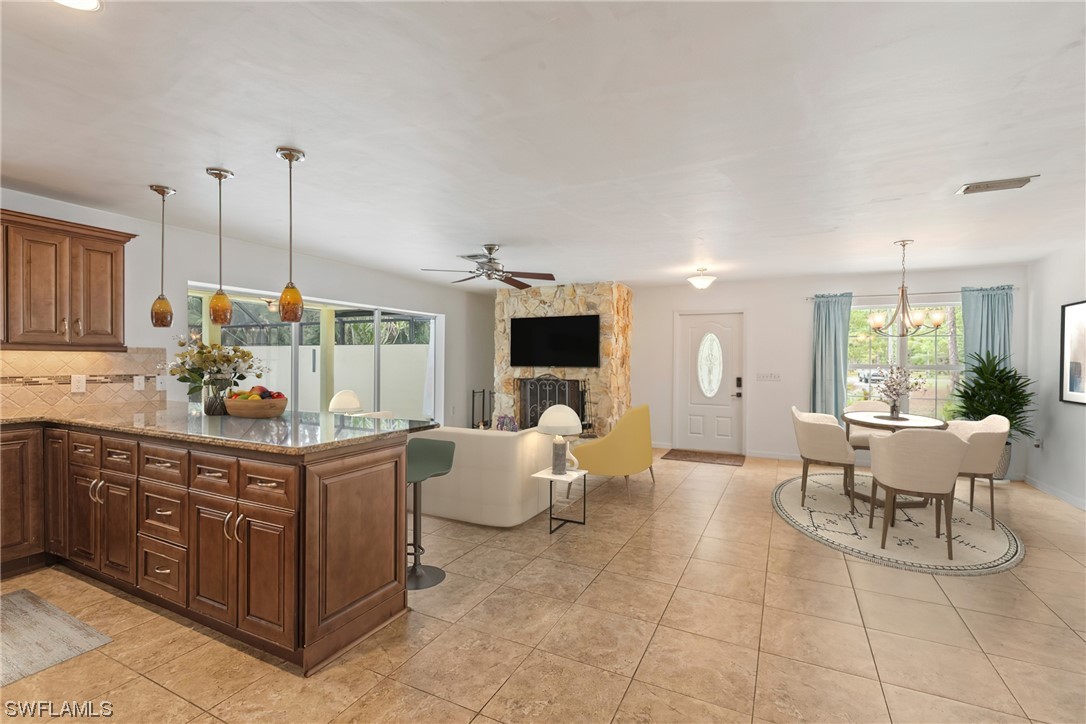

Open-plan kitchen and dining area with dark wood cabinets, a stone fireplace, and tiled floors.
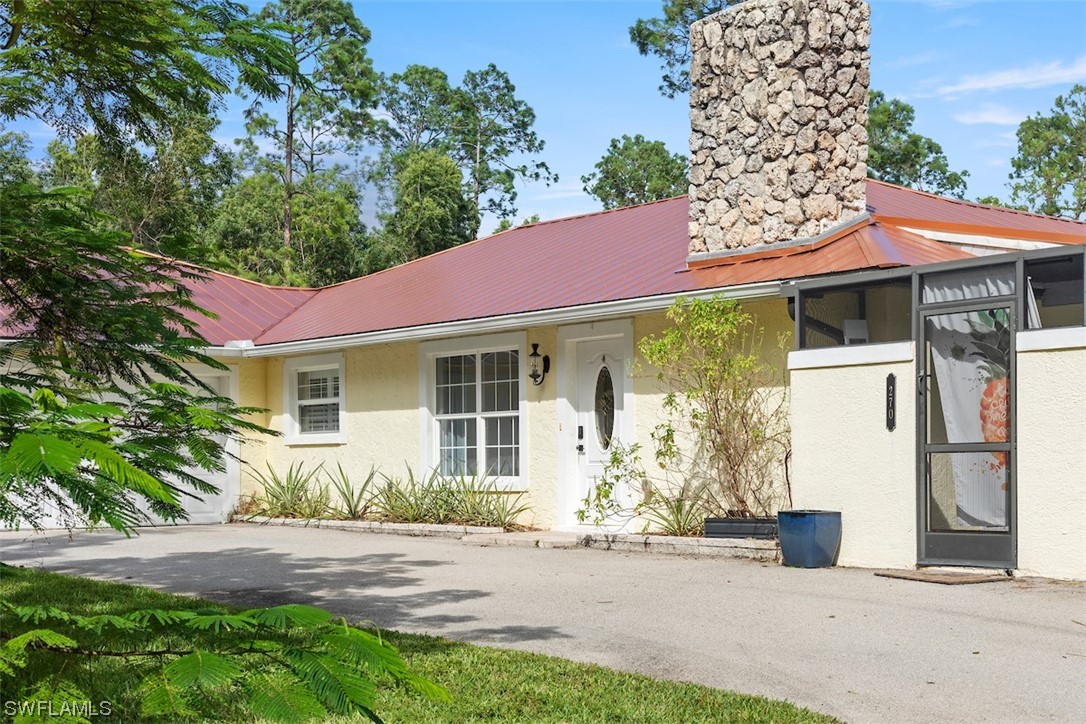
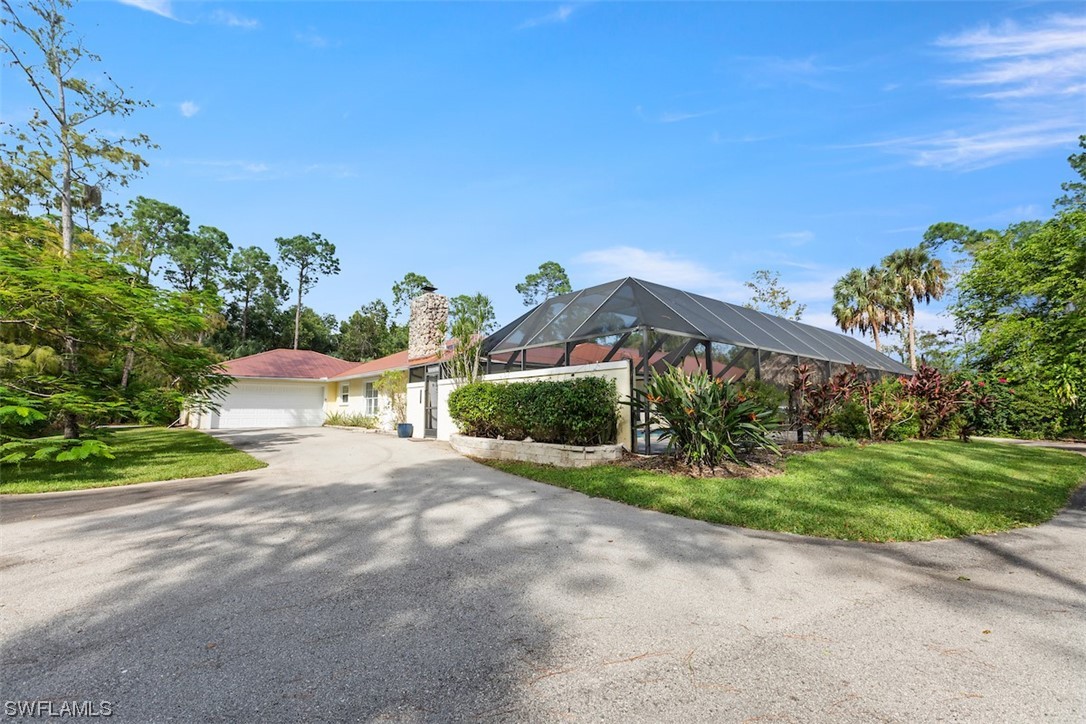
Home exterior with a red metal roof, stone chimney, and screened porch.
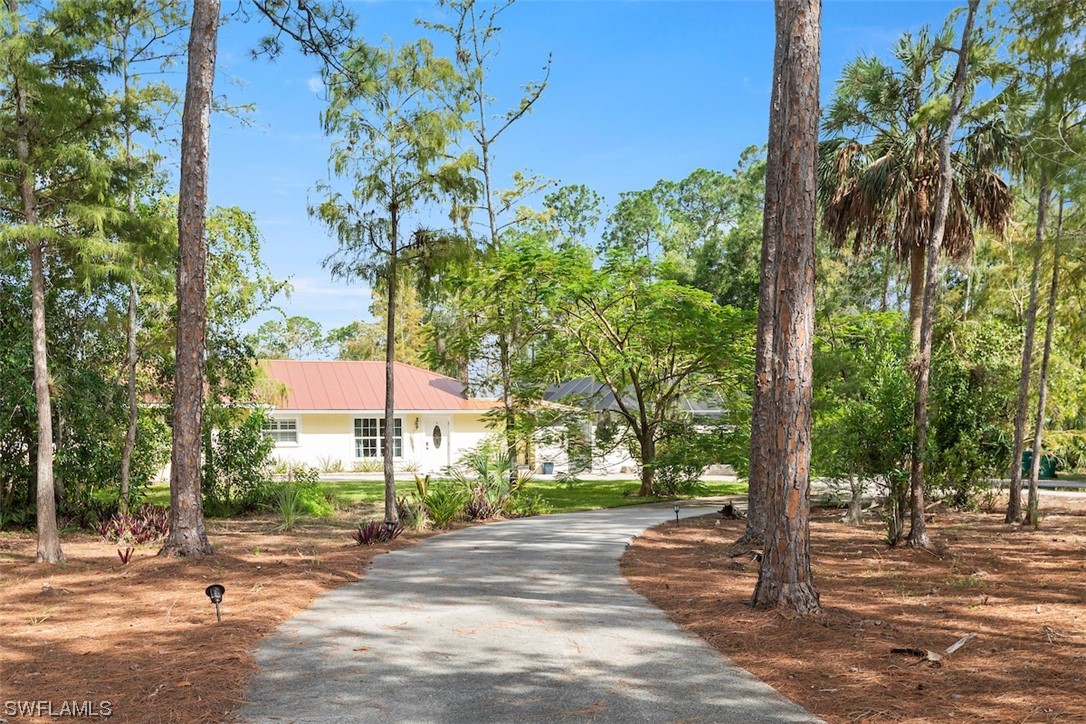
White single-story home with a red metal roof, framed by trees beyond a curved driveway.
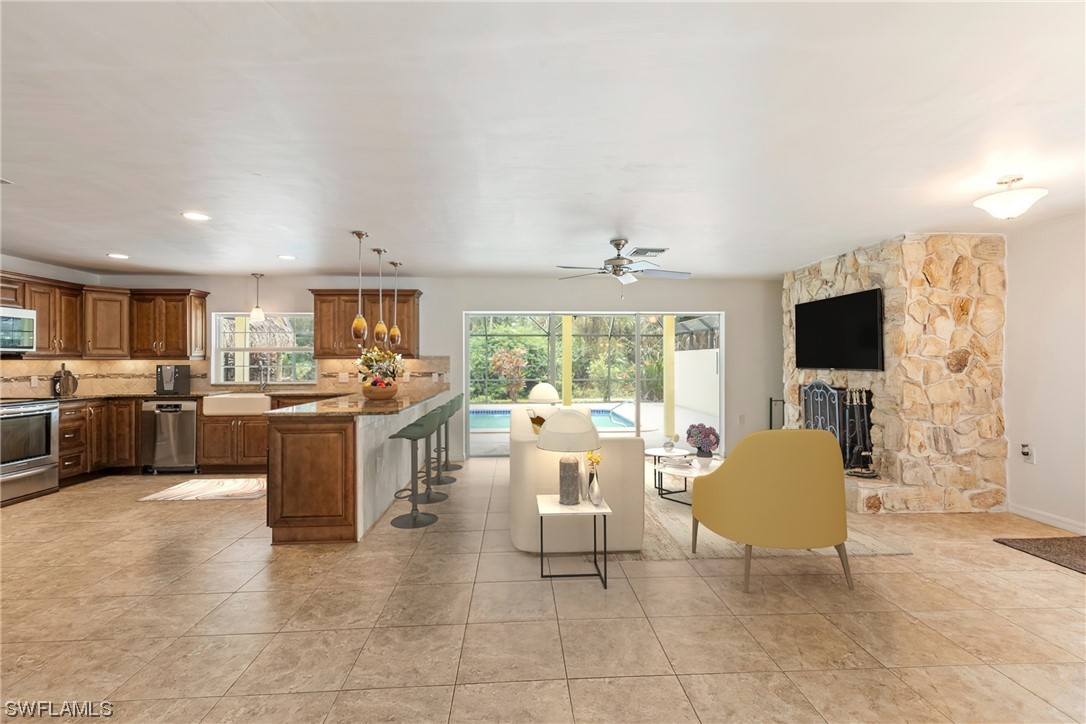
Open kitchen and living room with a stone fireplace and pool visible through sliding glass doors.
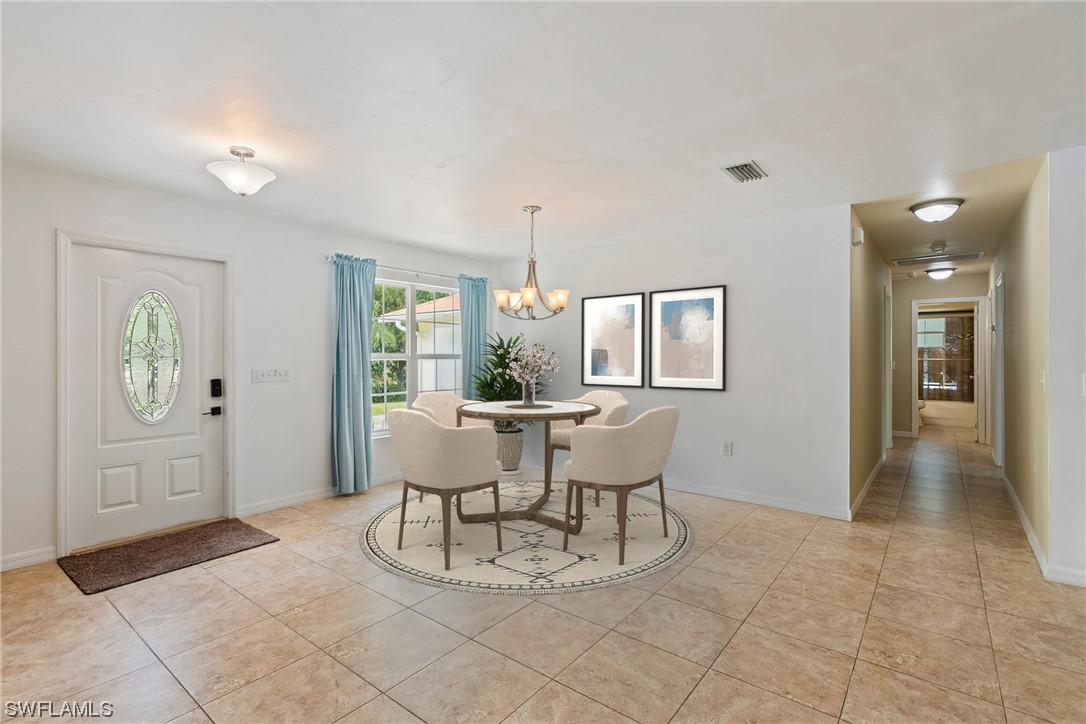
Dining area with a round table, four upholstered chairs, blue curtains, and an adjoining hallway.
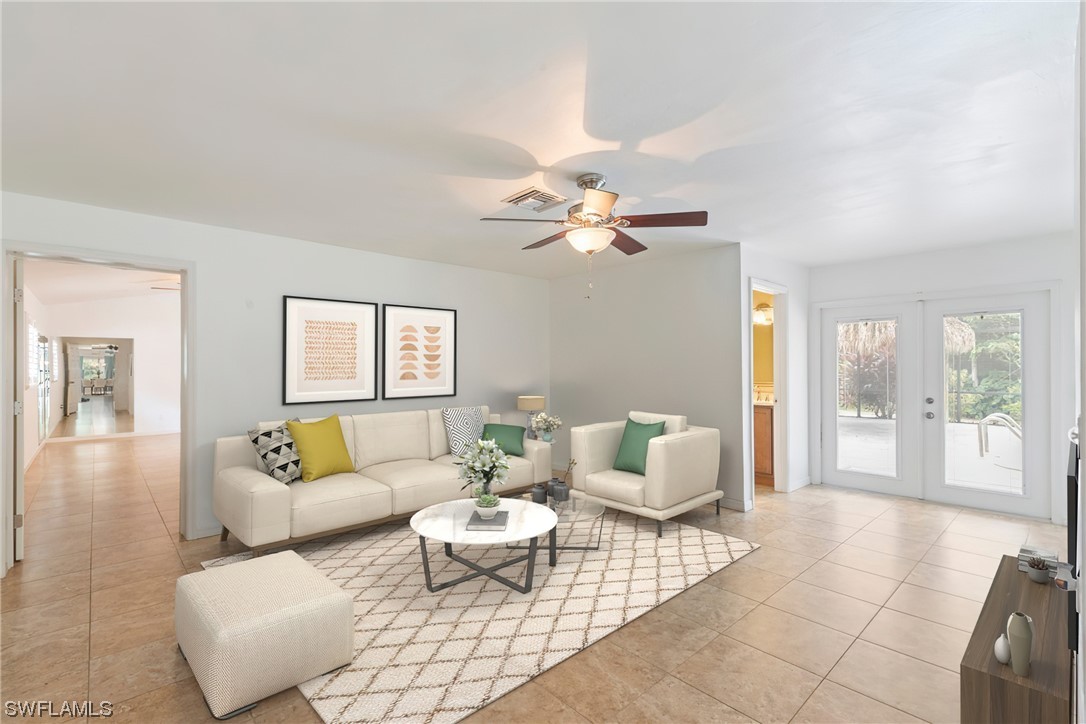
Furnished living room with cream seating, a patterned rug, and glass doors to the patio.
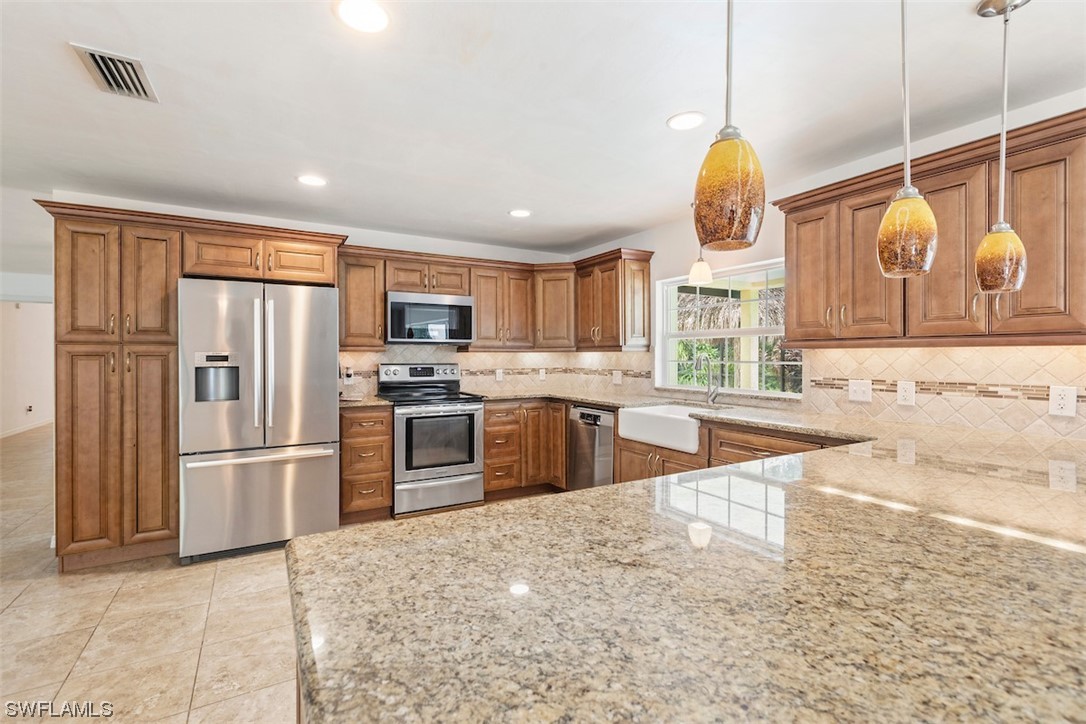
Kitchen with wood cabinetry, stainless steel appliances, granite island, and farmhouse sink.
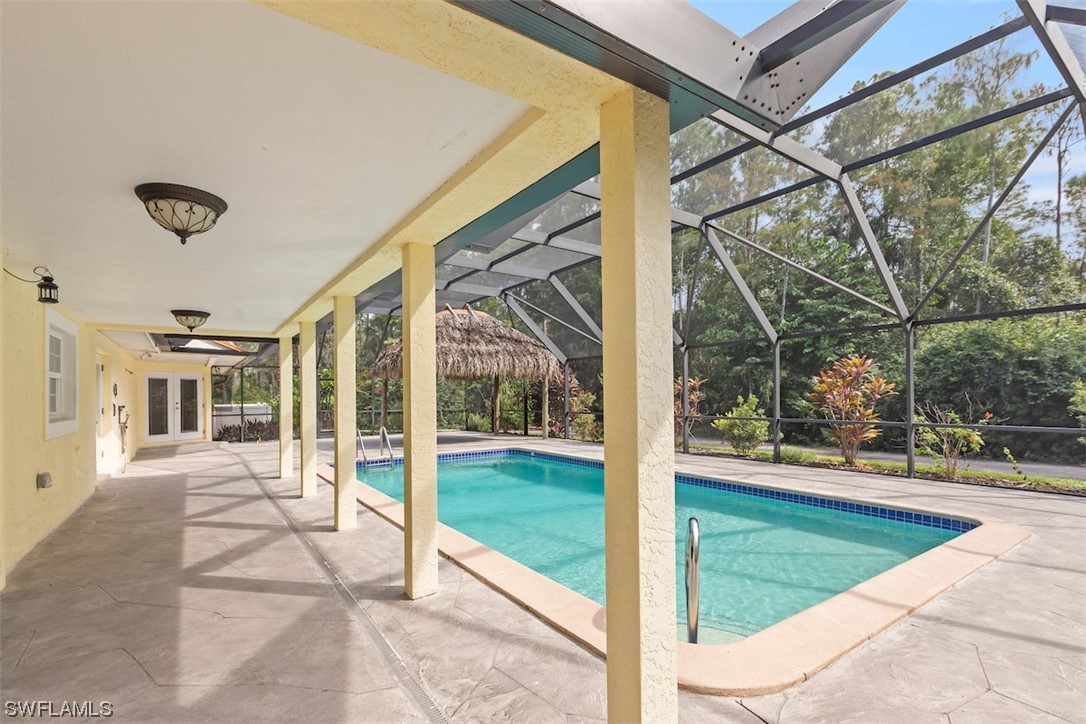
Swimming pool in a screened lanai beside a covered patio and thatched tiki hut.
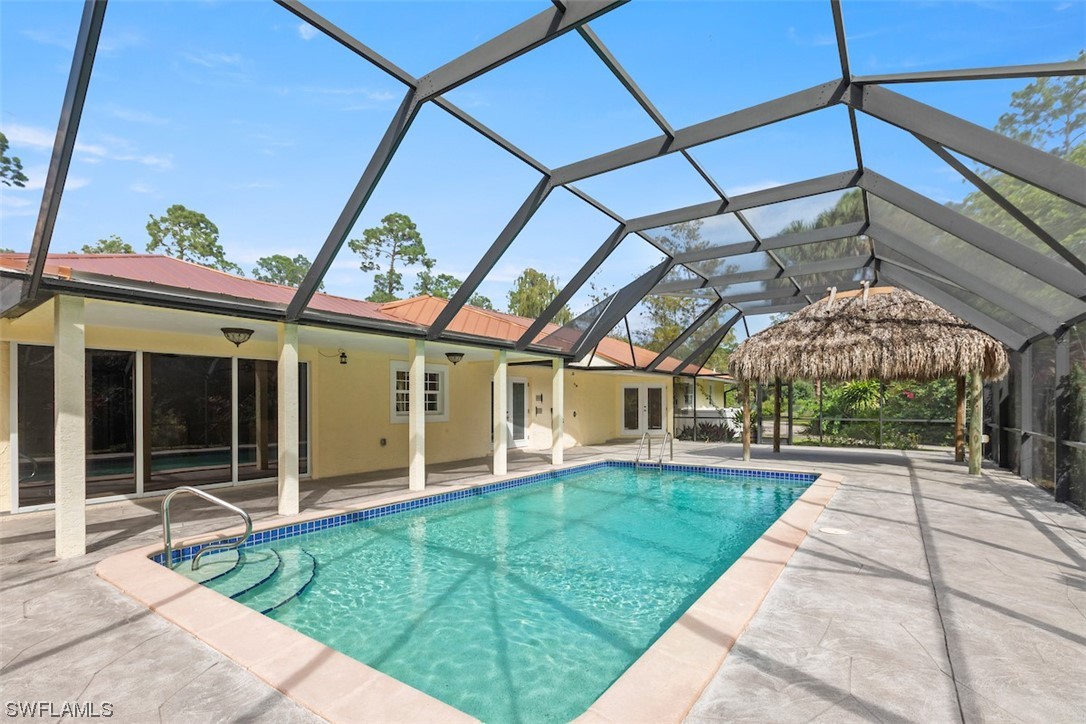
Screened pool beside a yellow home, with a thatched tiki hut at the far end.
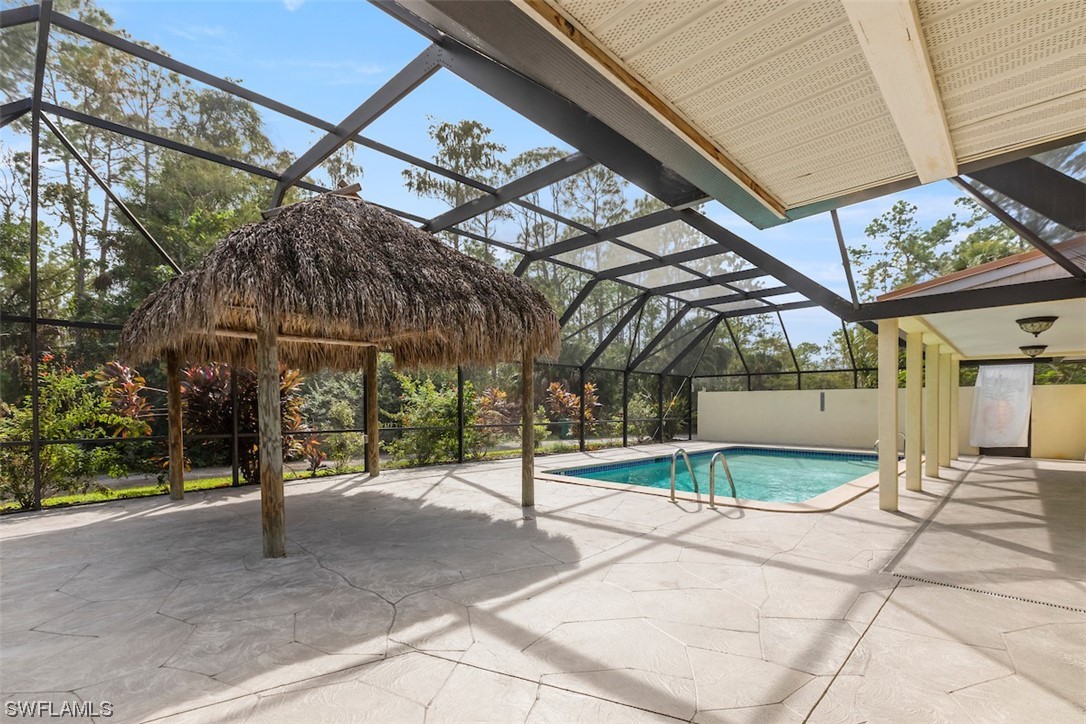
Screened pool lanai with a thatched tiki hut and spacious stamped concrete patio.
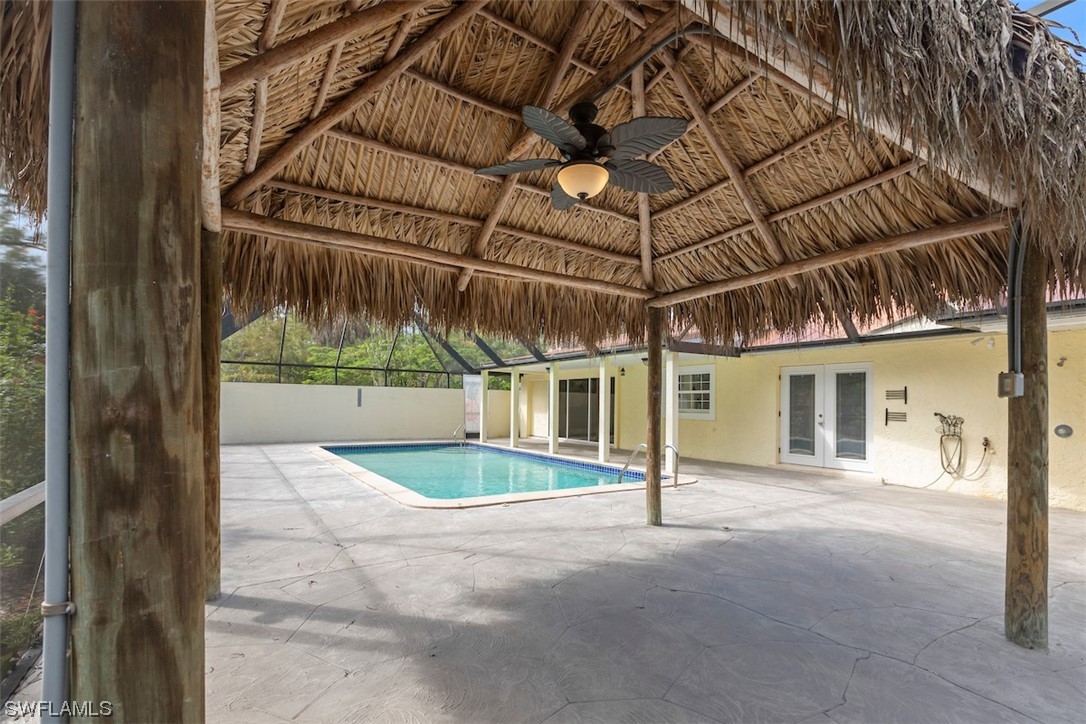
Backyard swimming pool beneath a thatched palapa roof, with a ceiling fan and stamped concrete patio.
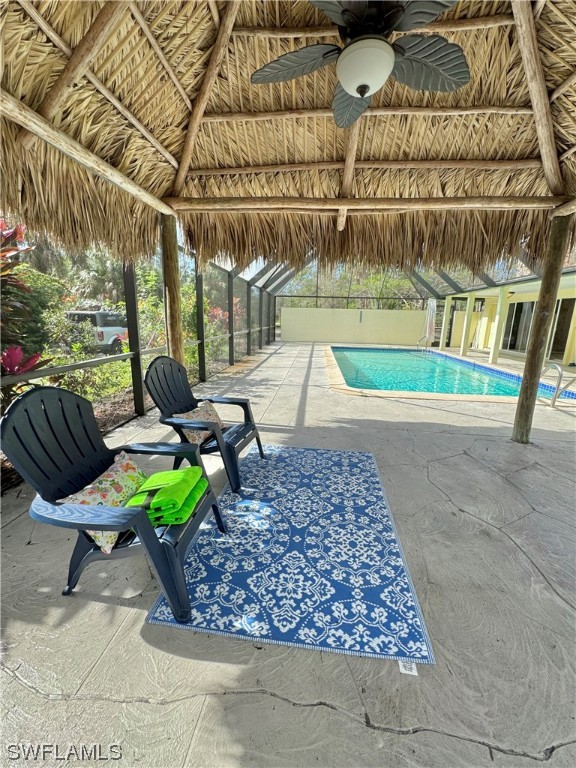
Screened pool patio beneath a thatched roof, with two chairs and a blue patterned rug.
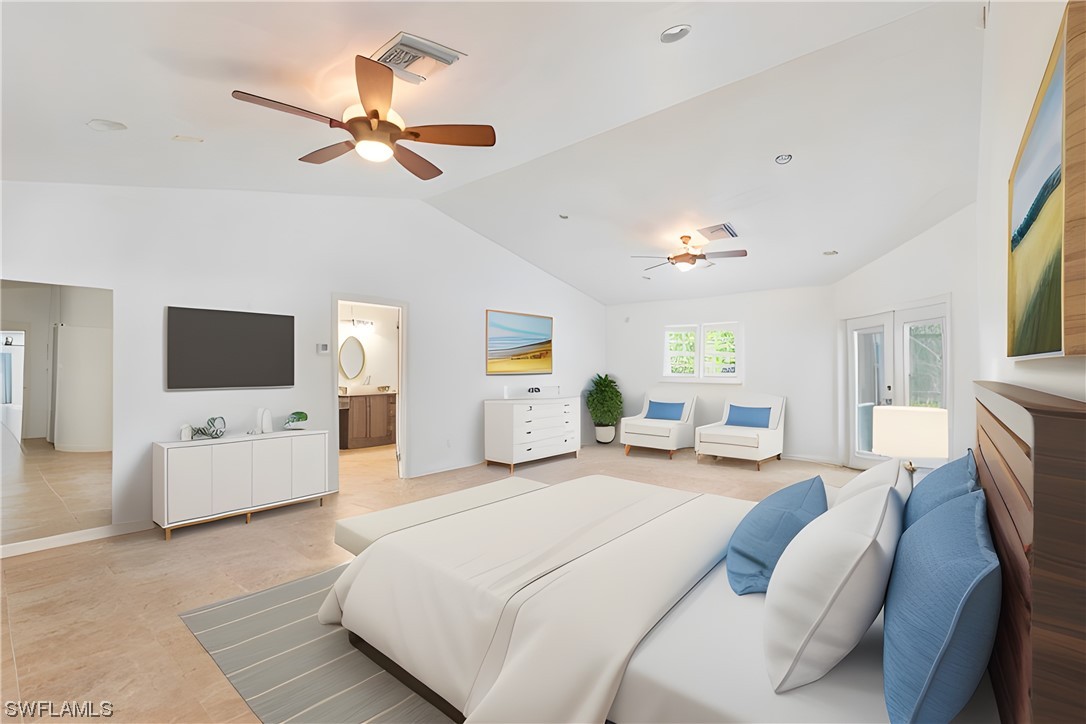
Staged bedroom with a white bed, blue pillows, two ceiling fans, and French doors.
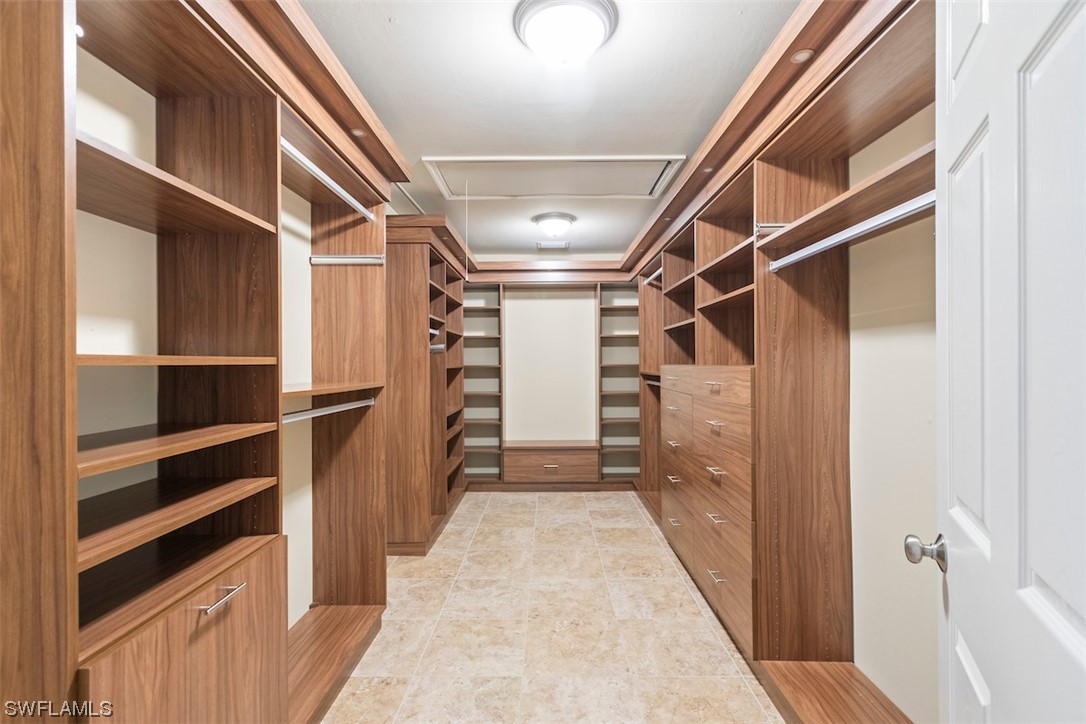
Walk-in closet with extensive wood shelving and drawers, hanging rods, and beige tile flooring.
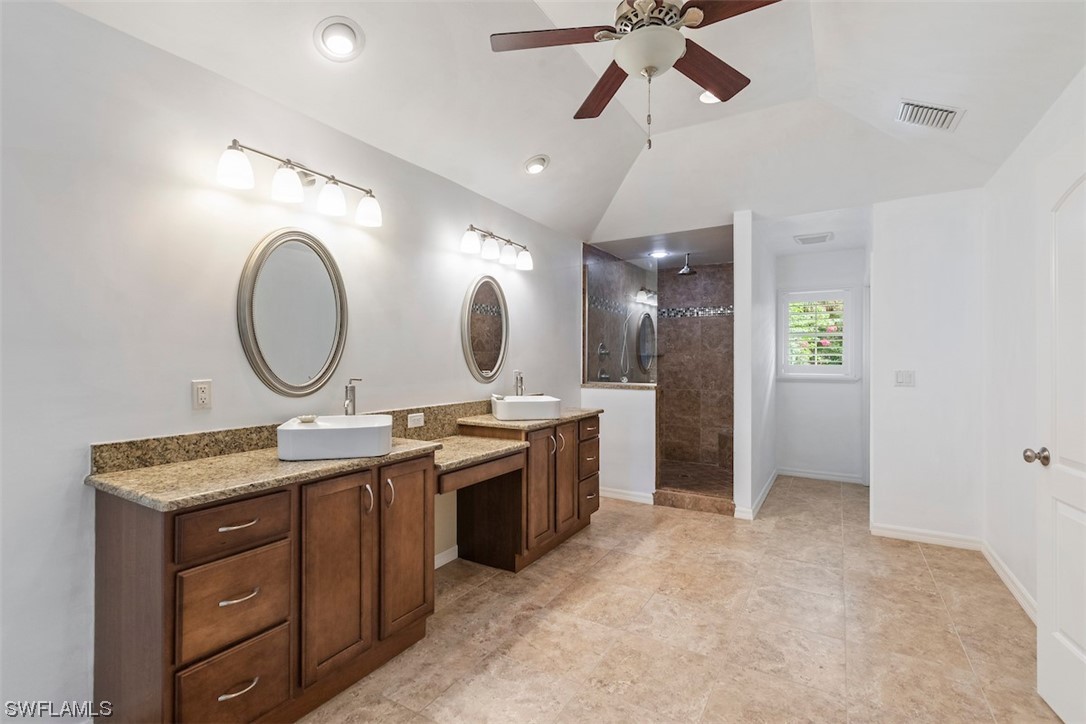
Spacious bathroom with a double vanity, vessel sinks, granite counters, and a tiled walk-in shower.
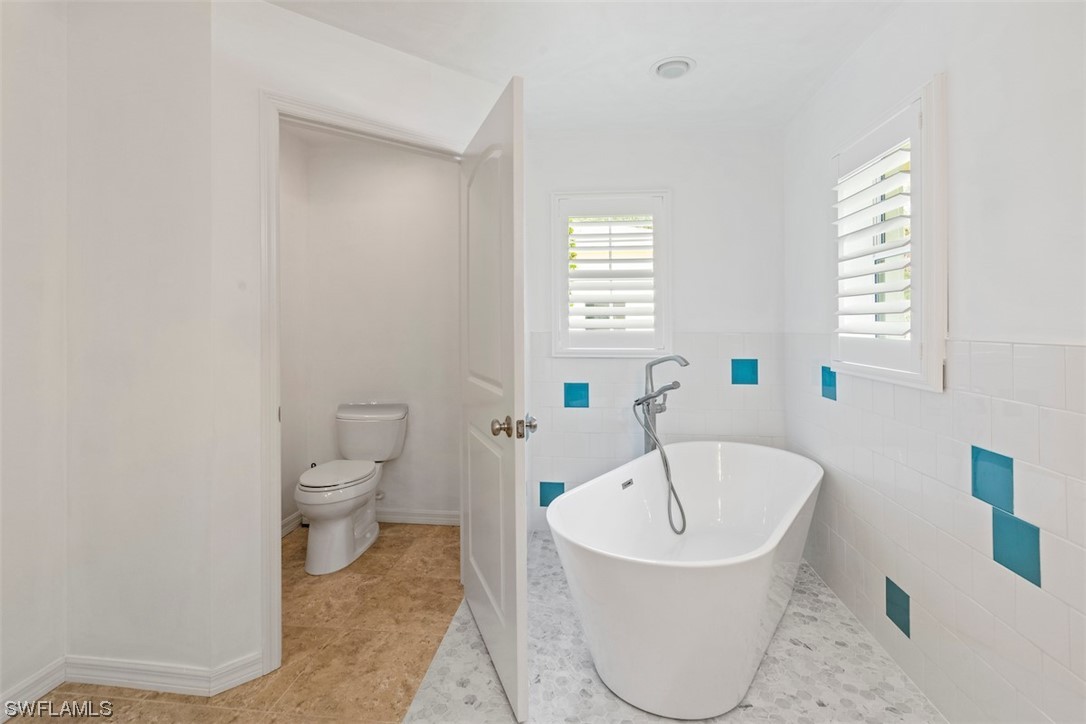
Bathroom with a freestanding tub, shuttered windows, and turquoise accent tiles.
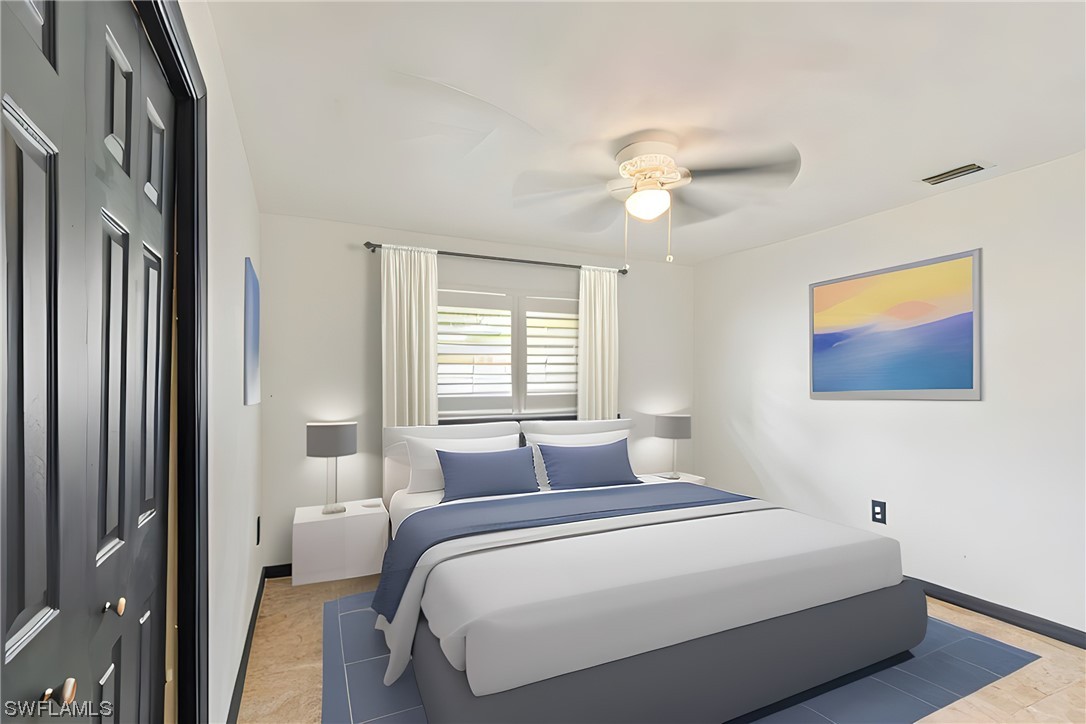
Bedroom with a large white-and-blue bed, plantation shutters, and a ceiling fan.
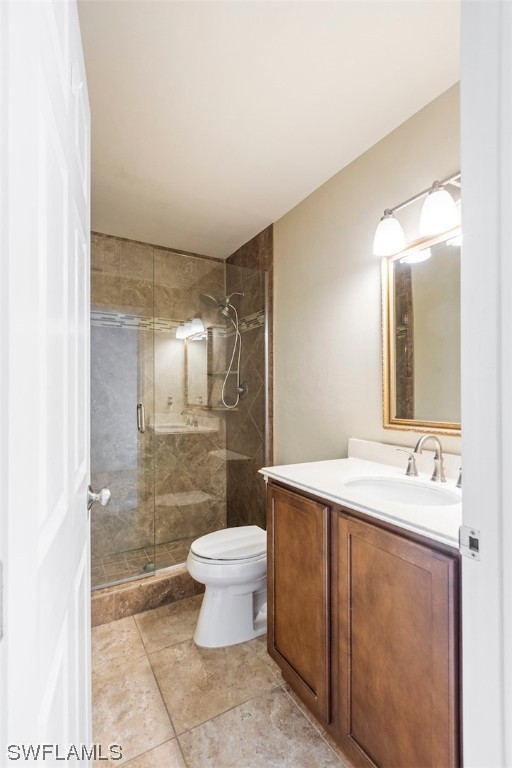
Bathroom with a stone-tiled glass shower and a wood vanity with a white sink.
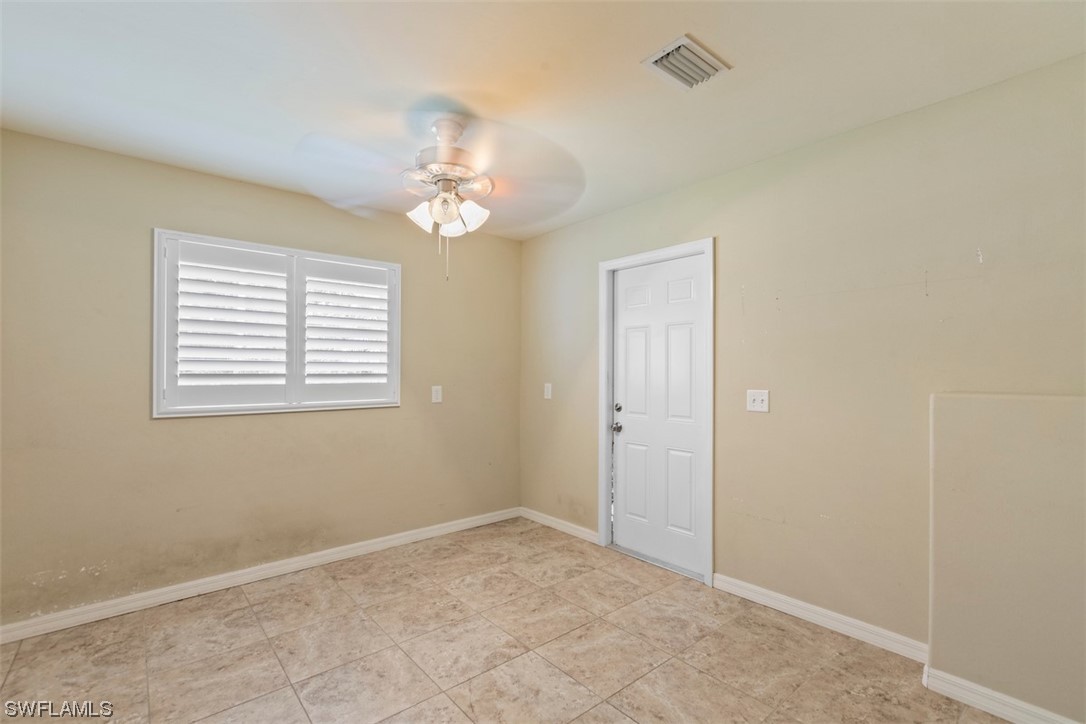
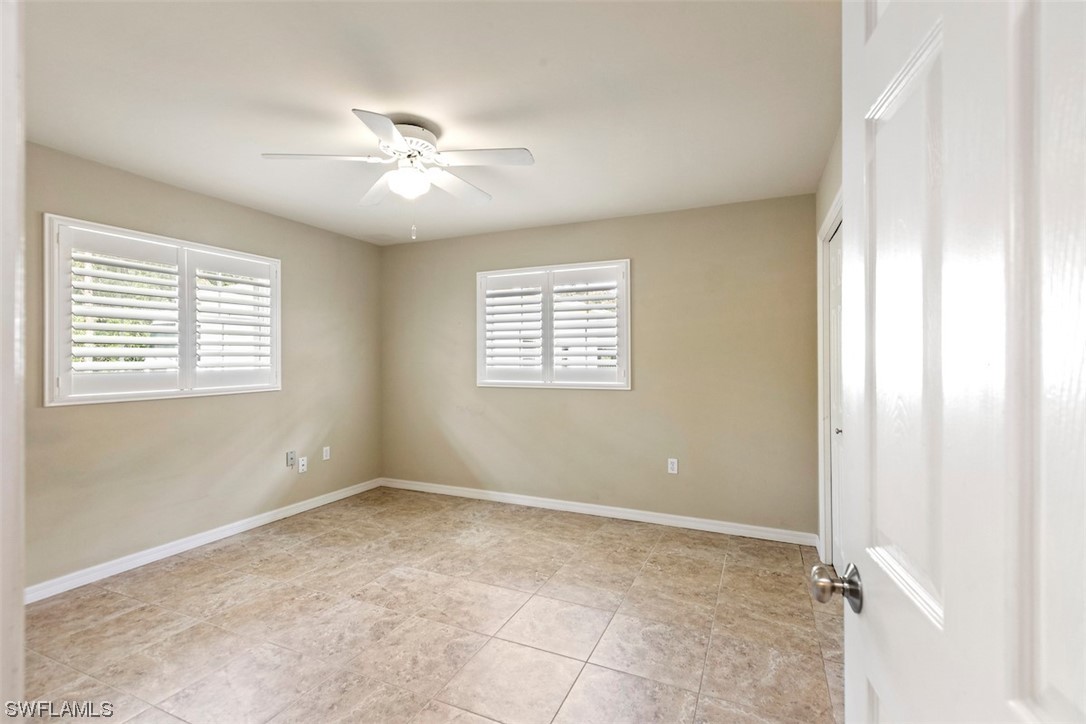
Empty tiled room with beige walls, a louvered window, white door, and ceiling fan.
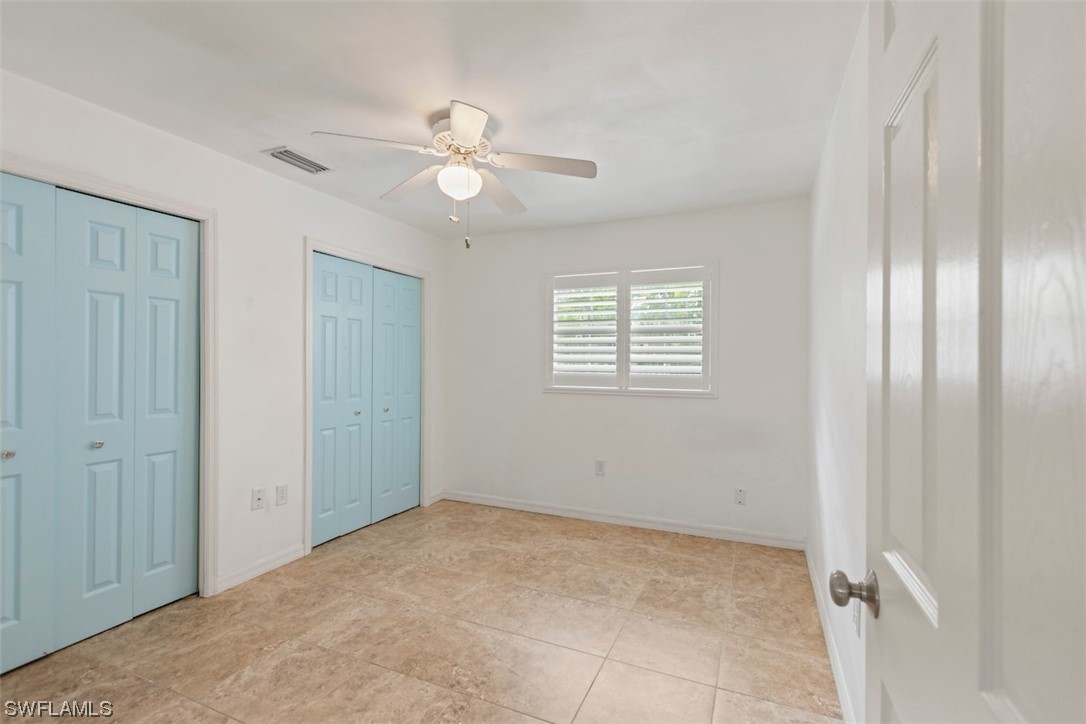
Empty bedroom with blue closet doors, tan tile flooring, and a shuttered window.
Empty bedroom with tan tile flooring, shuttered windows, and a ceiling fan.
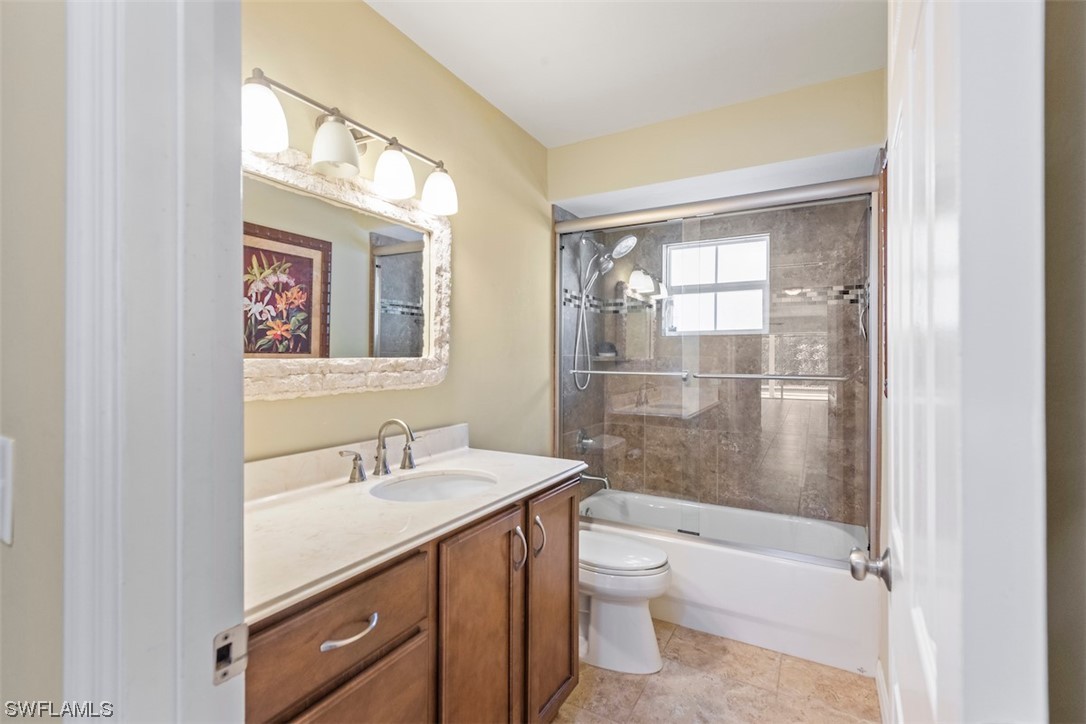
Bathroom with a wood vanity and a glass-enclosed tub and shower with gray tile.
Single-story home with a screened pool enclosure, stone chimney, and broad driveway.
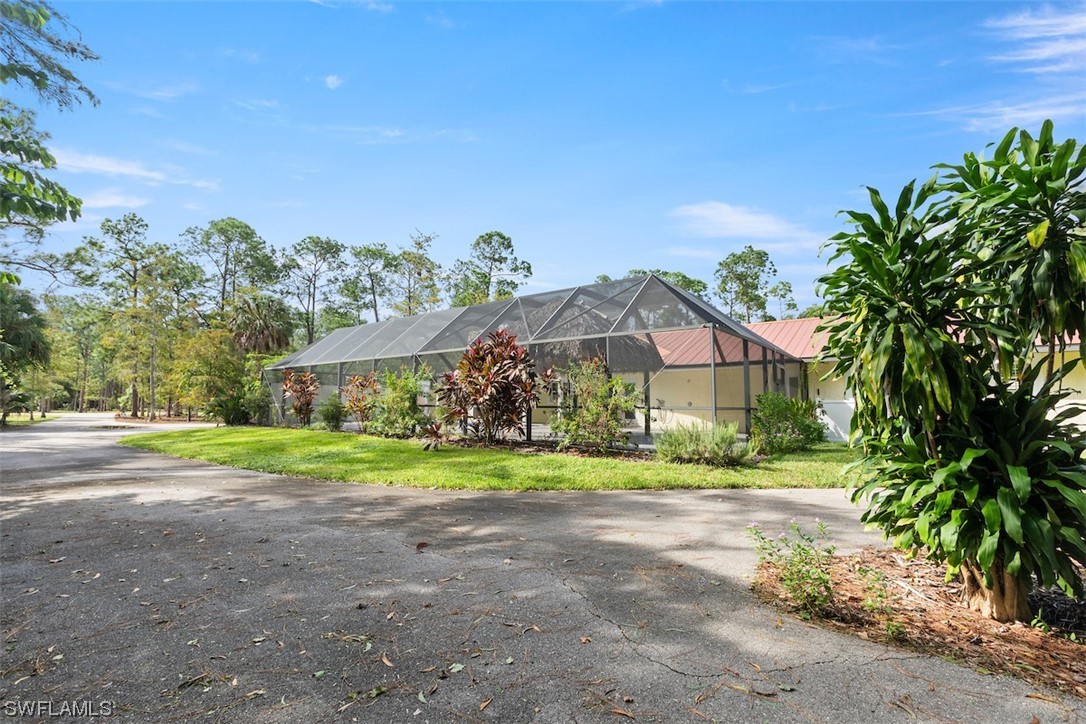
Home with a large screened enclosure beside a paved driveway and mature tropical landscaping.
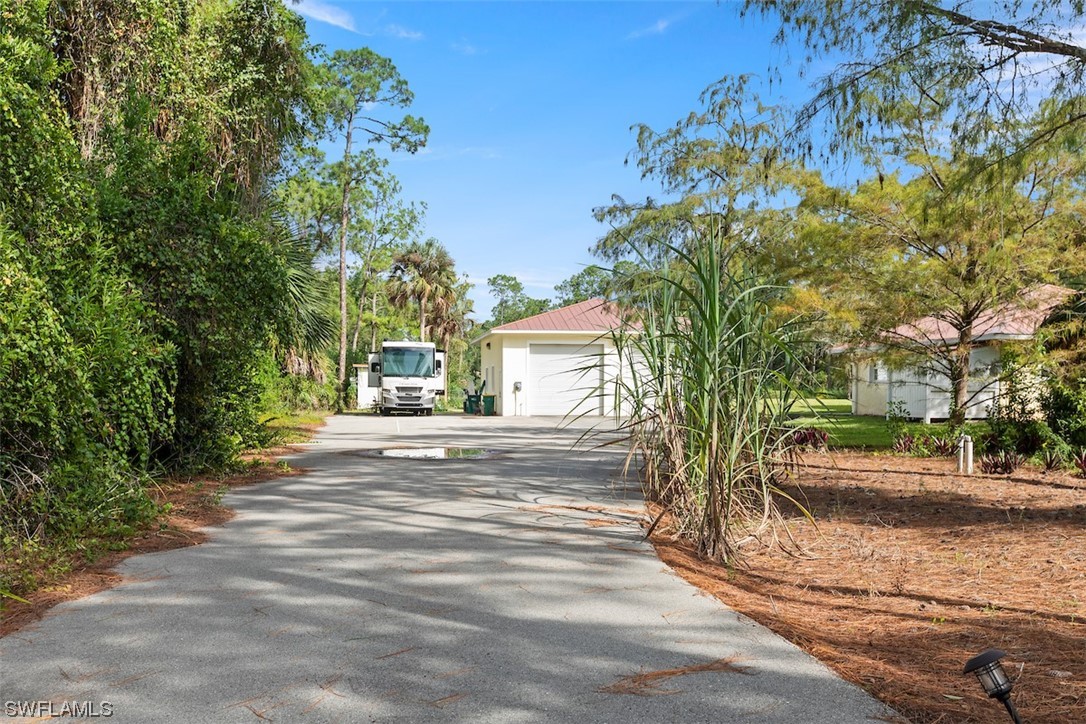
Driveway leading to a white garage and parked RV, surrounded by tropical greenery.
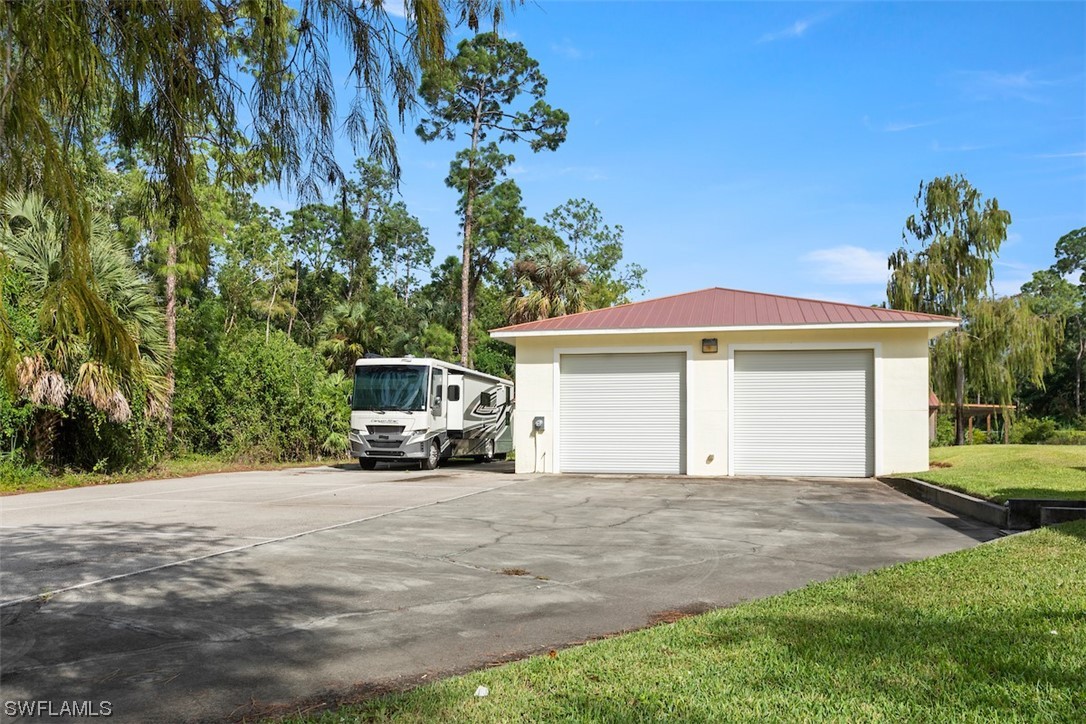
Detached two-bay garage with a red metal roof beside a parked recreational vehicle.
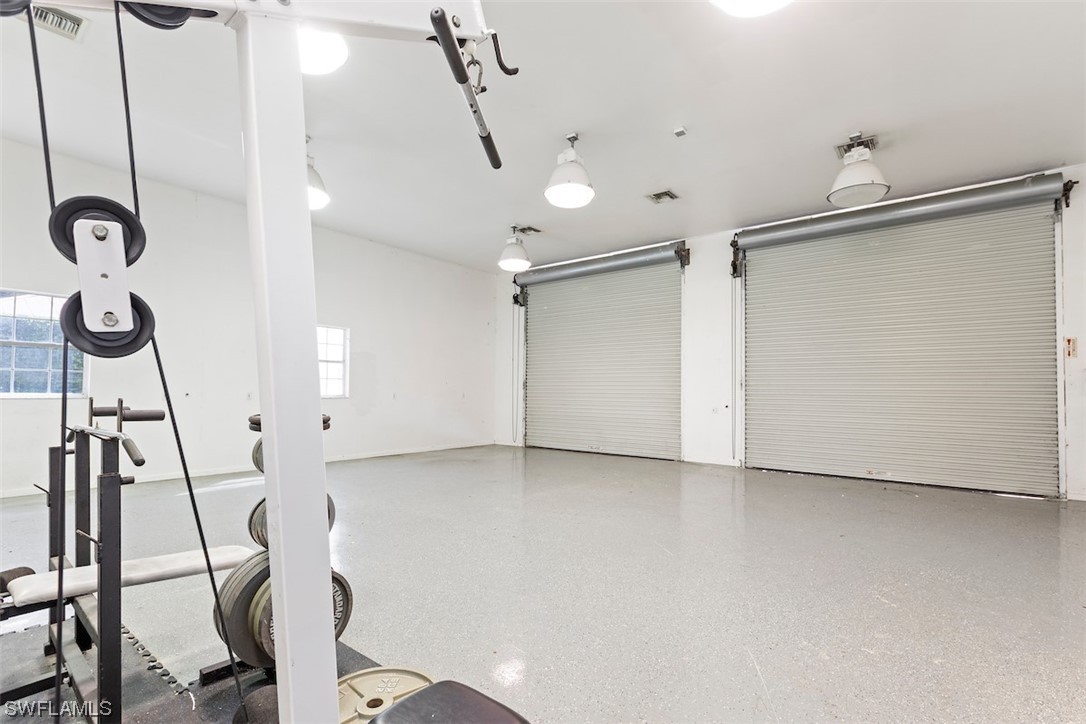
Exercise room with weights and equipment, two closed roll-up doors, and a speckled gray floor.
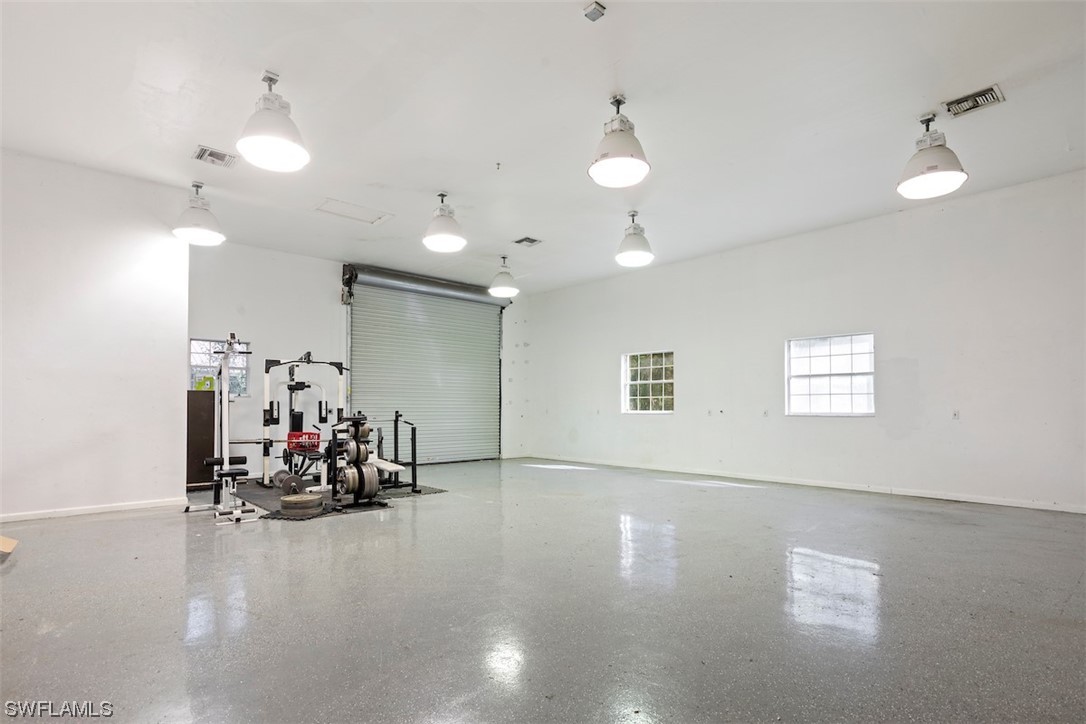
Spacious garage with a polished floor, roll-up door, and weight-training equipment.
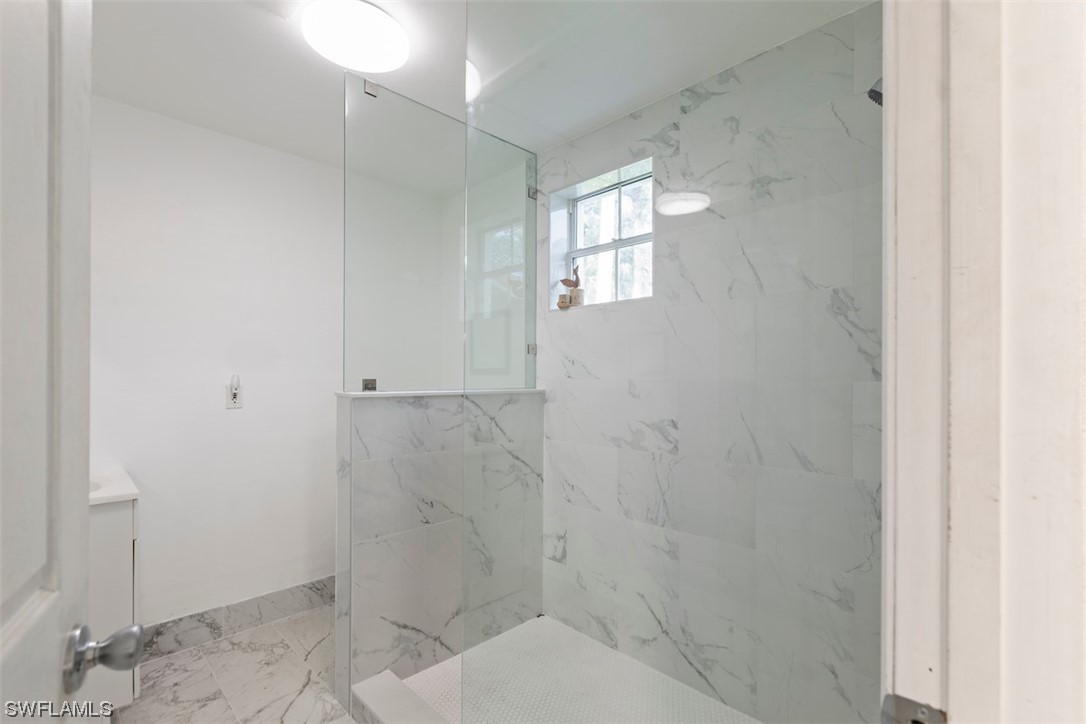
Bathroom with a glass-enclosed shower, marble-look tile, and a small window.
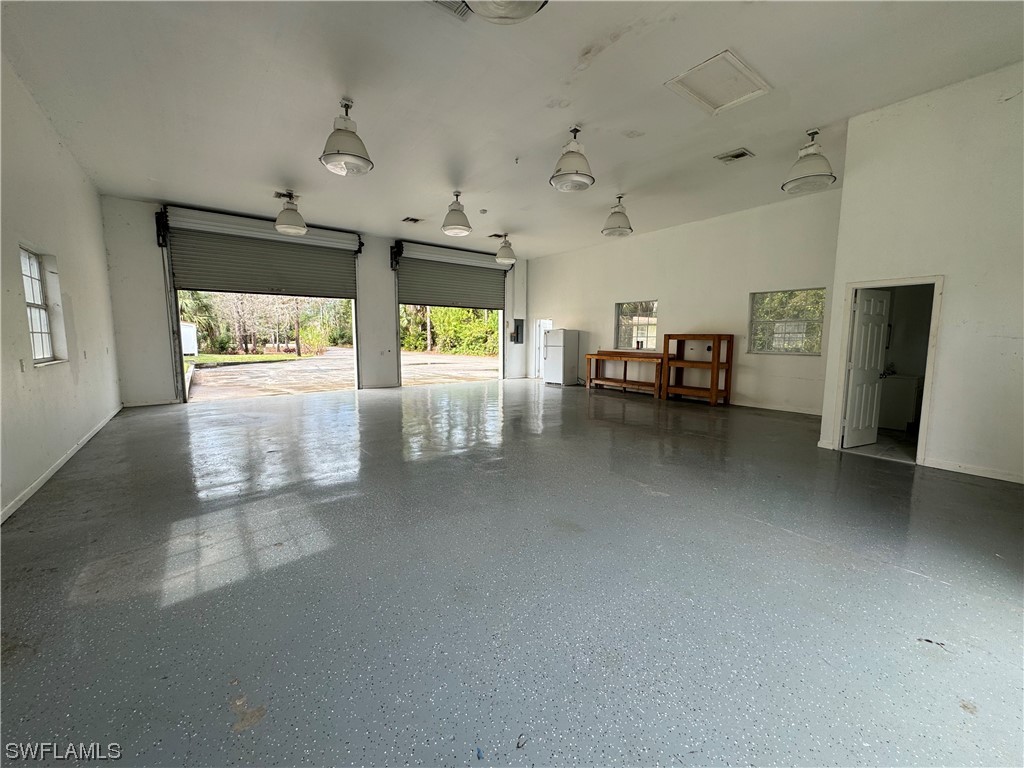
Spacious garage with two roll-up doors, a speckled concrete floor, and worktables along the back wall.
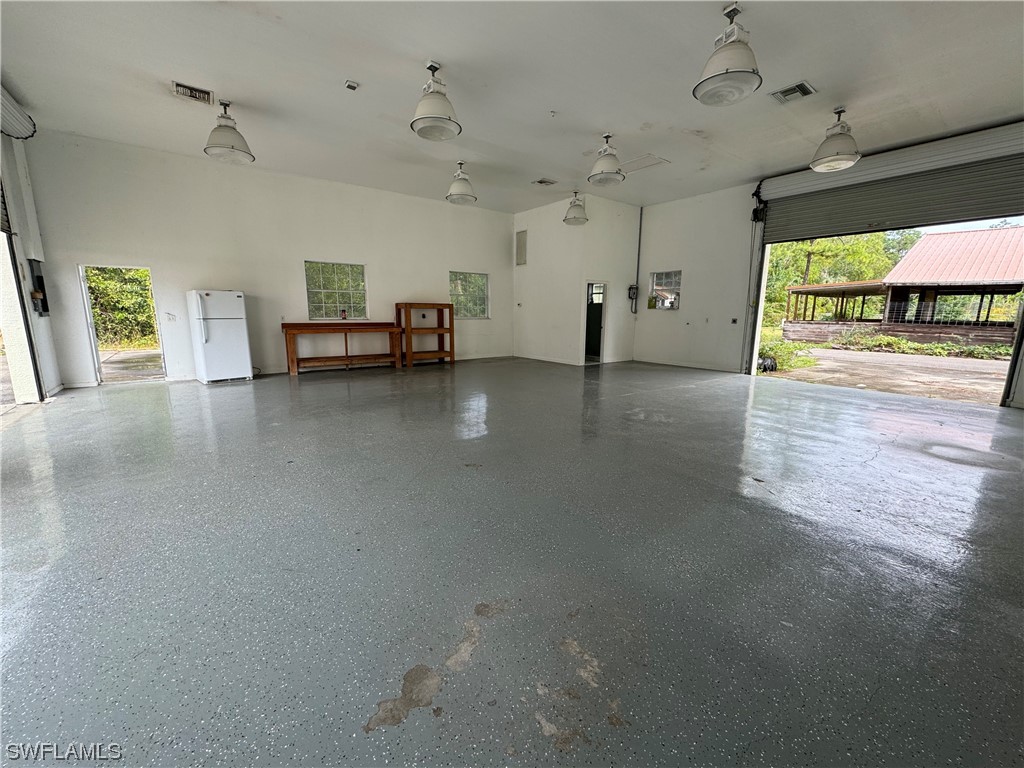
Spacious garage with a speckled gray floor, industrial lights, and open overhead doors.
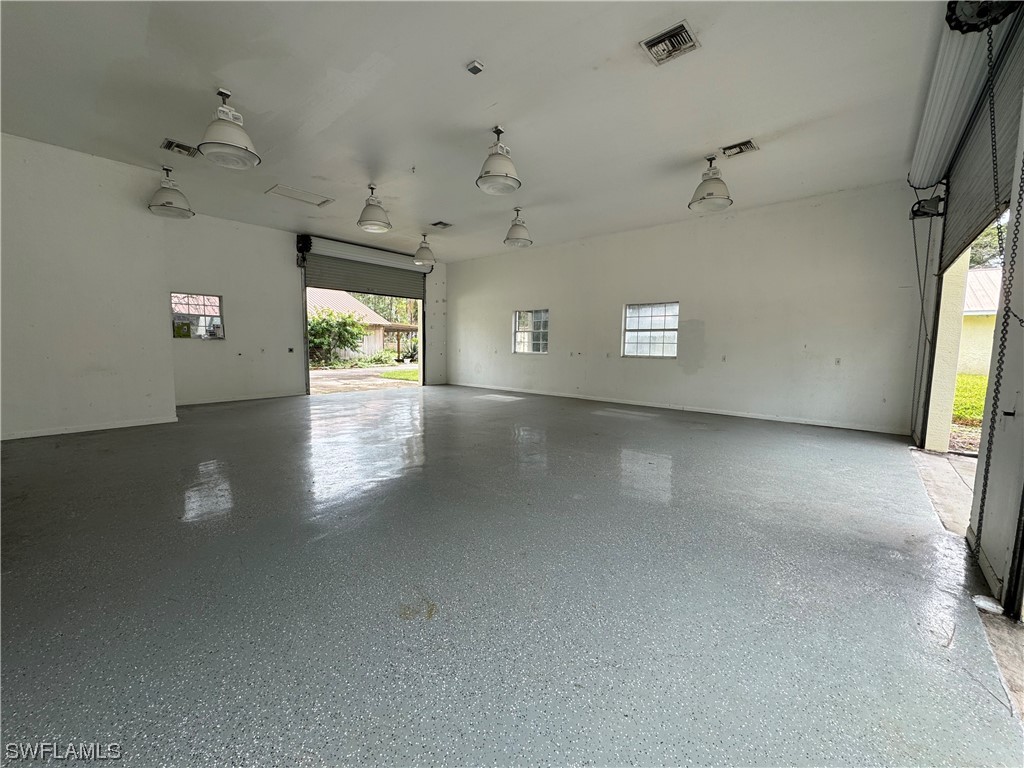
Empty garage with a speckled floor, multiple ceiling lights, and open roll-up doors.
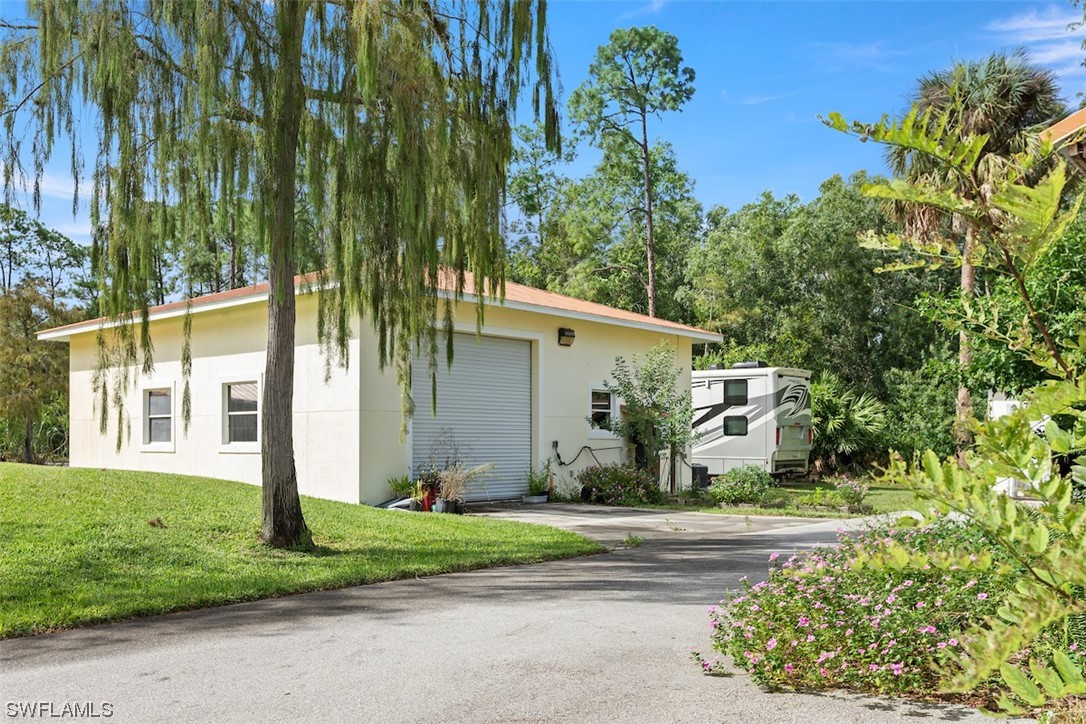
White single-story building with a large roll-up garage door and an RV parked beside it.
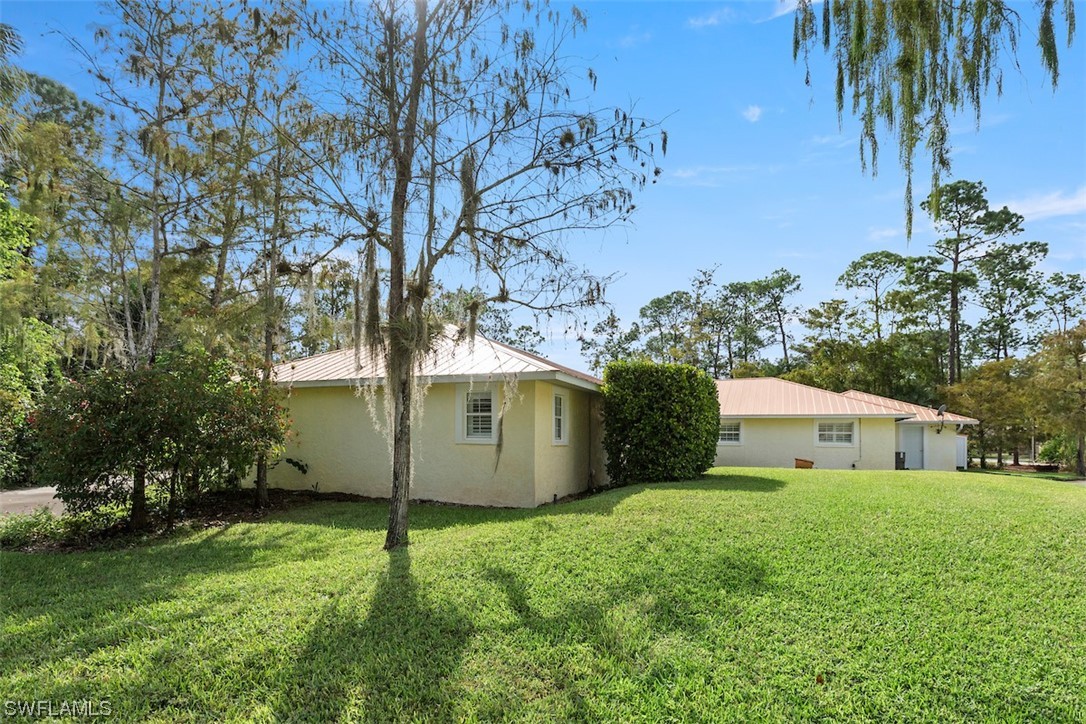
Single-story home with a pale metal roof behind a broad lawn and mature trees.
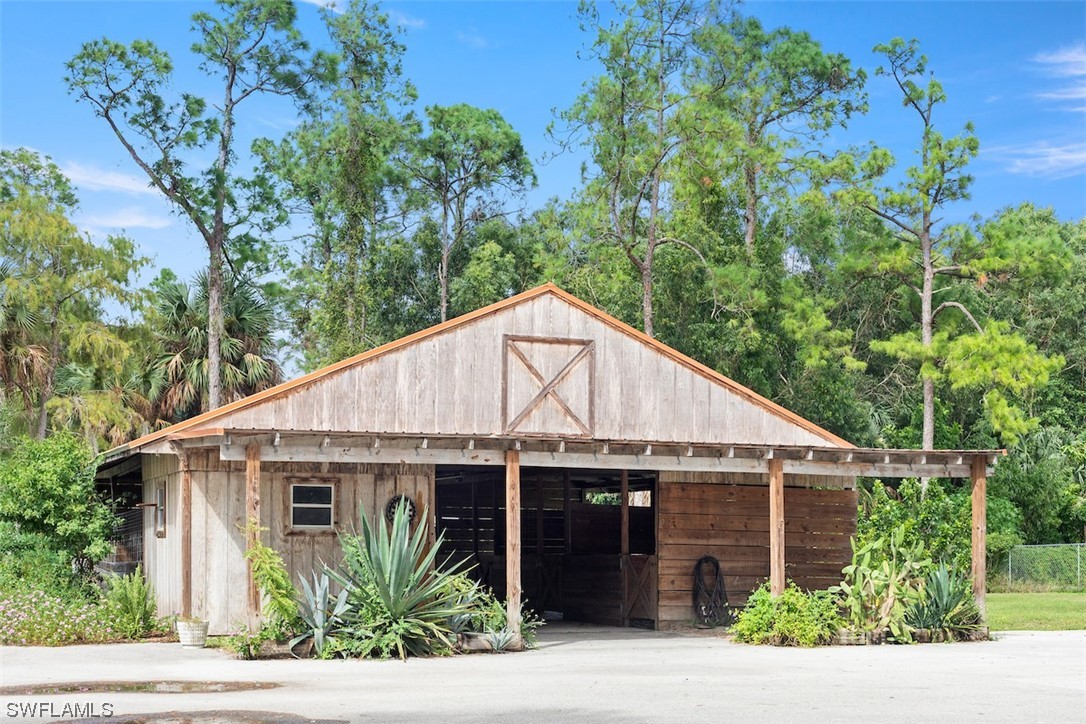
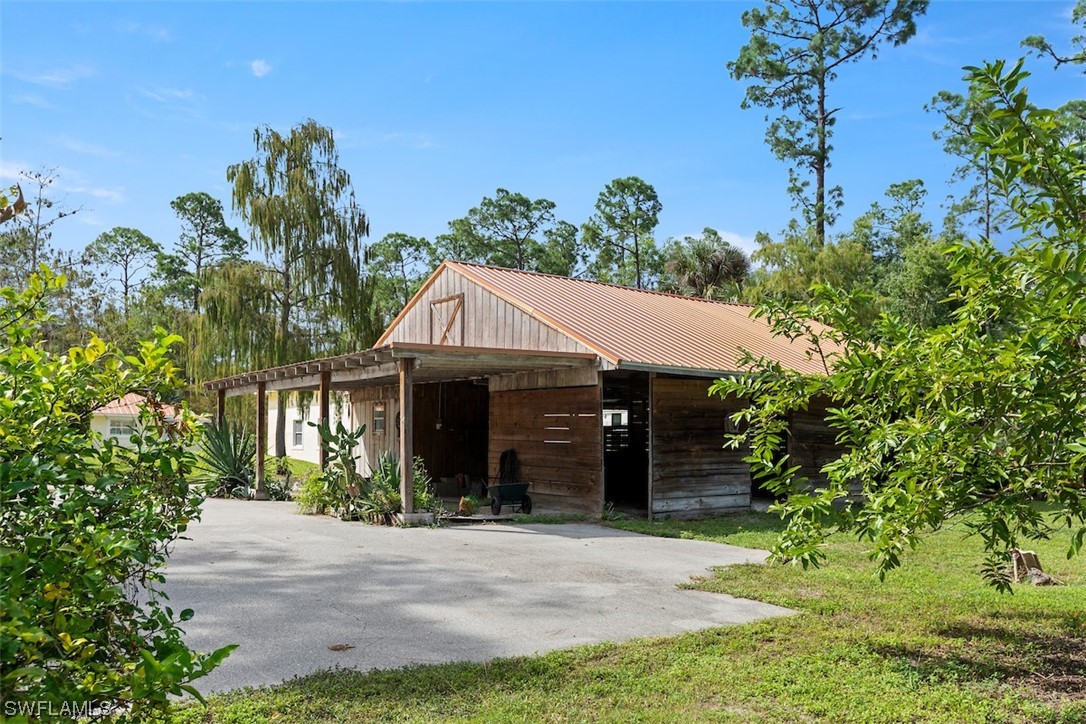
Weathered wooden barn with an open covered area, surrounded by trees and tropical plants.
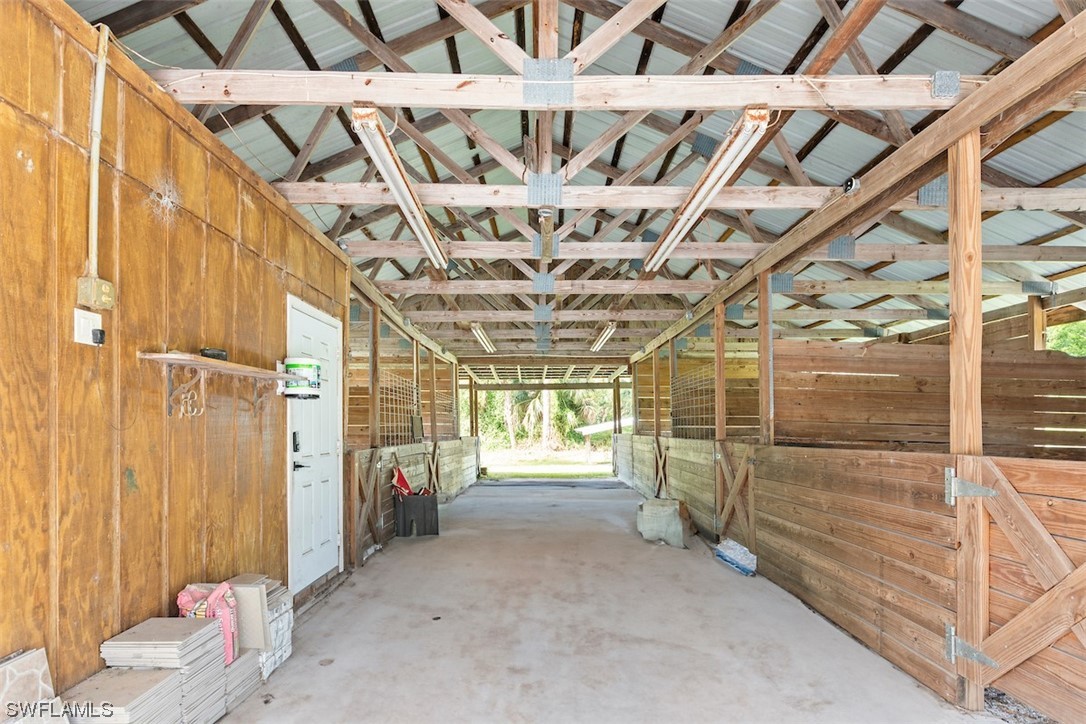
Wooden barn aisle with gated stalls on both sides and exposed roof trusses.
Rustic wooden outbuilding with a metal roof beside a white home and paved driveway.
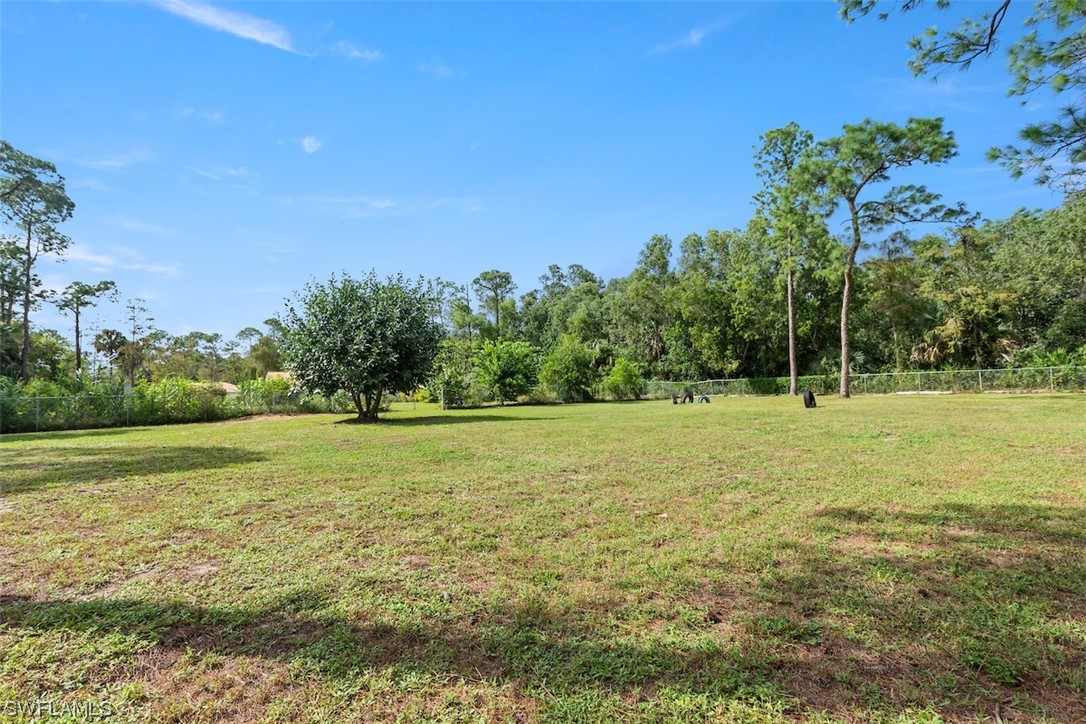
Grassy lot with mature trees and a chain-link fence along the back.
Wood-sided barn-style property partly hidden behind a leafy tree, with a driveway and lawn.
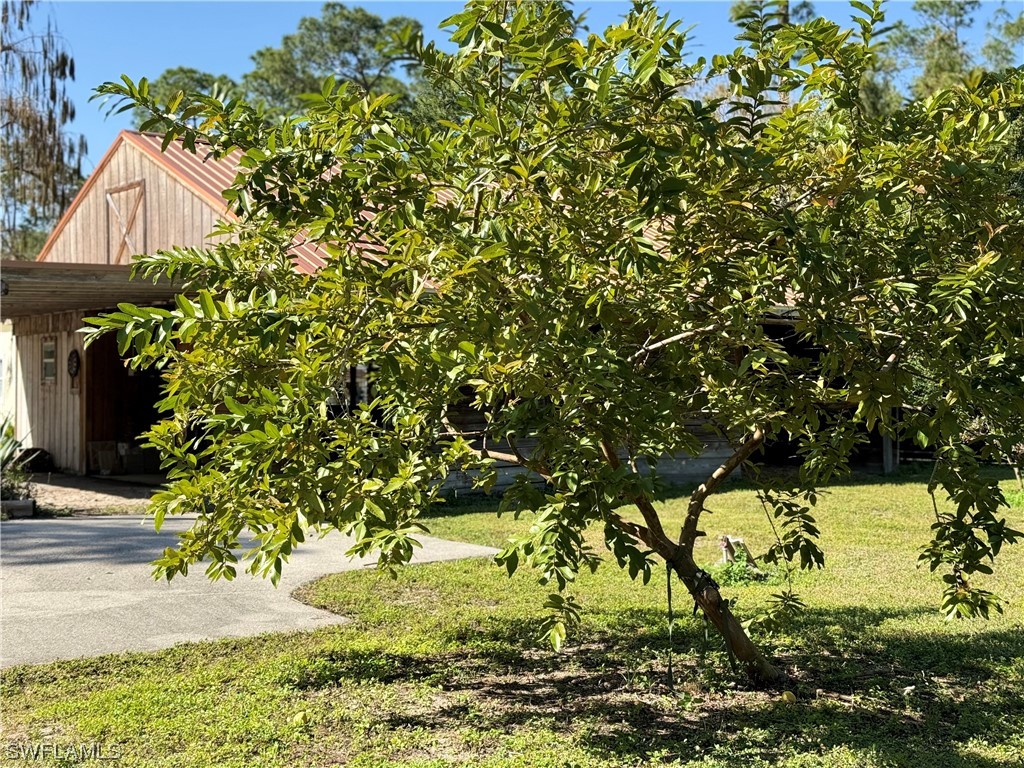
Lemon tree with ripe fruit among leafy branches in a sunny yard.
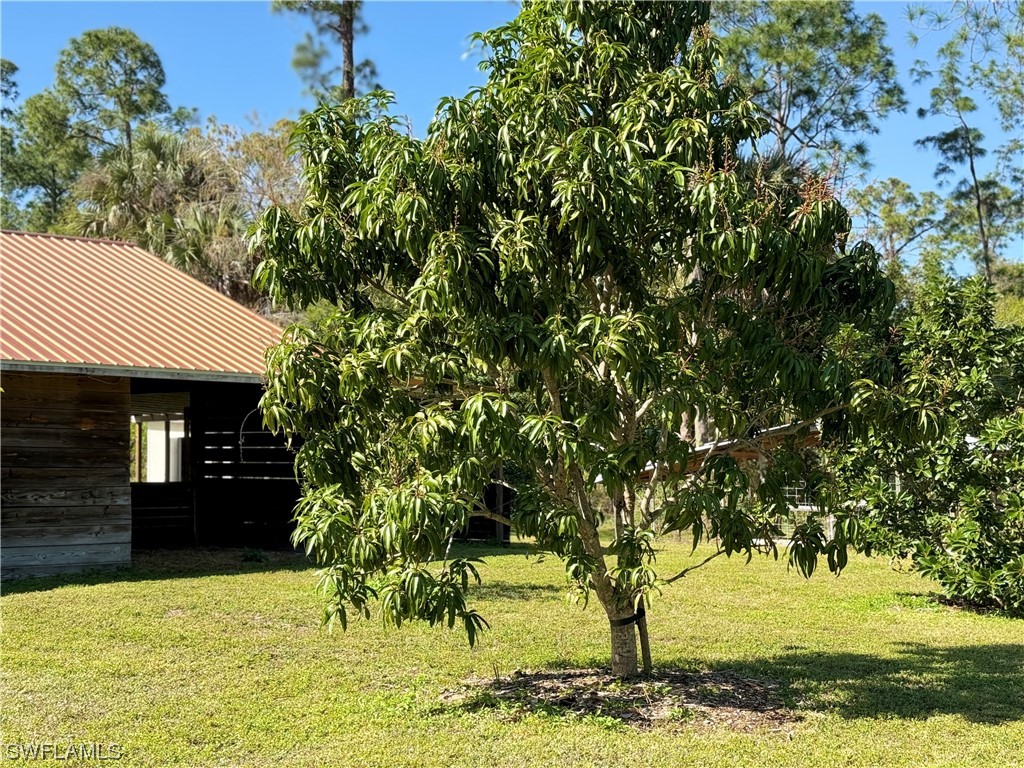
Property grounds with a large leafy tree in front of a wooden outbuilding.
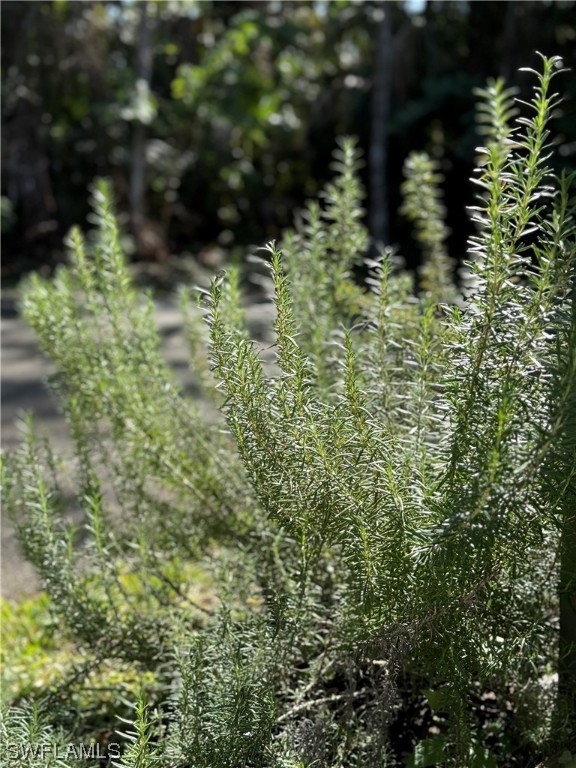
Tall green shrubs in a sunny garden beside a shaded wooded area.
SEE ALL PHOTOS
Open-plan kitchen and dining area with dark wood cabinets, a stone fireplace, and tiled floors.
Home exterior with a red metal roof, stone chimney, and screened porch.
White single-story home with a red metal roof, framed by trees beyond a curved driveway.
Open kitchen and living room with a stone fireplace and pool visible through sliding glass doors.
Dining area with a round table, four upholstered chairs, blue curtains, and an adjoining hallway.
Furnished living room with cream seating, a patterned rug, and glass doors to the patio.
Kitchen with wood cabinetry, stainless steel appliances, granite island, and farmhouse sink.
Swimming pool in a screened lanai beside a covered patio and thatched tiki hut.
Screened pool beside a yellow home, with a thatched tiki hut at the far end.
Screened pool lanai with a thatched tiki hut and spacious stamped concrete patio.
Backyard swimming pool beneath a thatched palapa roof, with a ceiling fan and stamped concrete patio.
Screened pool patio beneath a thatched roof, with two chairs and a blue patterned rug.
Staged bedroom with a white bed, blue pillows, two ceiling fans, and French doors.
Walk-in closet with extensive wood shelving and drawers, hanging rods, and beige tile flooring.
Spacious bathroom with a double vanity, vessel sinks, granite counters, and a tiled walk-in shower.
Bathroom with a freestanding tub, shuttered windows, and turquoise accent tiles.
Bedroom with a large white-and-blue bed, plantation shutters, and a ceiling fan.
Bathroom with a stone-tiled glass shower and a wood vanity with a white sink.
Empty tiled room with beige walls, a louvered window, white door, and ceiling fan.
Empty bedroom with blue closet doors, tan tile flooring, and a shuttered window.
Empty bedroom with tan tile flooring, shuttered windows, and a ceiling fan.
Bathroom with a wood vanity and a glass-enclosed tub and shower with gray tile.
Single-story home with a screened pool enclosure, stone chimney, and broad driveway.
Home with a large screened enclosure beside a paved driveway and mature tropical landscaping.
Driveway leading to a white garage and parked RV, surrounded by tropical greenery.
Detached two-bay garage with a red metal roof beside a parked recreational vehicle.
Exercise room with weights and equipment, two closed roll-up doors, and a speckled gray floor.
Spacious garage with a polished floor, roll-up door, and weight-training equipment.
Bathroom with a glass-enclosed shower, marble-look tile, and a small window.
Spacious garage with two roll-up doors, a speckled concrete floor, and worktables along the back wall.
Spacious garage with a speckled gray floor, industrial lights, and open overhead doors.
Empty garage with a speckled floor, multiple ceiling lights, and open roll-up doors.
White single-story building with a large roll-up garage door and an RV parked beside it.
Single-story home with a pale metal roof behind a broad lawn and mature trees.
Weathered wooden barn with an open covered area, surrounded by trees and tropical plants.
Wooden barn aisle with gated stalls on both sides and exposed roof trusses.
Rustic wooden outbuilding with a metal roof beside a white home and paved driveway.
Grassy lot with mature trees and a chain-link fence along the back.
Wood-sided barn-style property partly hidden behind a leafy tree, with a driveway and lawn.
Lemon tree with ripe fruit among leafy branches in a sunny yard.
Property grounds with a large leafy tree in front of a wooden outbuilding.
Tall green shrubs in a sunny garden beside a shaded wooded area.
Sold

270 31st ST NW

270 31st ST NW, Naples, FL 34120

$939,888
Priced Below Appraised Value! Bring All Offers. Uniquely designed, this sprawling estate is sure to please everyone's wish list. With 5 bedrooms, 4 full bathrooms, pool, shop, barn and lushly landscaped yard you'll behold in the paradise you've found. The open floor plan makes gathering with friends and family a simple joy. Make new Holiday memories in the warm glow of the opulent stone fireplace. Imagine weekends spent floating in the pool or lounging in the shade of the chickee hut. The yard is a gardener's dream, around every corner you'll find something edible or beautifully blooming. Raspberries, sweet potatoes, lemongrass, ginger, mango, moringa, guava, yuca, sugar cane, silk floss and poinciana, it's all here and more. The 40 x 36 concrete block shop with 12' doors is the perfect place to house your RV, boat or car collection. The shop is air conditioned with a full bathroom. Looking for a hobby farm set up? The 36 x 60 center isle barn offers space for the whole herd, with options to easily reconfigure to better suit your animals particular needs, and approximately 1.5 acres of fenced pasture. Located in Golden Gate Estates home offers the privacy and space you want, minutes to shops, restaurants and schools.

5
beds

4
baths

3,062 Sq.Ft. LIVING AREA

2.73 Acres lot

Sarah Mccandless

Sarah Mccandless

Features & Amenities

Interior

  • total bedrooms5
  • Total bathrooms4
  • full bathrooms4
  • Laundry room Inside
  • Flooring Tile
  • APPLIANCES Dishwasher, Range, Refrigerator
  • other interior Features Breakfast Bar, Bathtub, Closet Cabinetry, Fireplace, Living/Dining Room, Other, Separate Shower, Split Bedrooms, Workshop

Area & Lot

  • Status Sold
  • Date Sold May 16, 2024
  • Living Area3,062 Sq.Ft.
  • Total Area3,468 Sq.Ft.
  • Lot Area2.73 Acres
  • MLS® ID223076320
  • TypeResidential
  • YEAR BUILT1979
  • Architecture StylesRanch, One Story
  • Water FrontageNone
  • View DescriptionLandscaped, Trees/Woods
  • Elementary SchoolBIG CYPRESS ELEMENTARY SCHOOL
  • Middle SchoolOAKRIDGE MIDDLE
  • High SchoolGULF COAST HIGH SCHOOL

Exterior

  • STORIES1
  • Garage Space2.0
  • water SourceWell
  • utilitiesCable Available
  • PoolIn Ground
  • roofMetal
  • lot featuresIrregular Lot
  • parkingAttached, Circular Driveway, Driveway, Garage, Paved, RV Access/Parking, Garage Door Opener
  • HEAT TYPECentral, Electric
  • AIR CONDITIONINGCentral Air, Ceiling Fan(s), Electric
  • sewerSeptic Tank
  • HOA AmenitiesNone
  • security FeaturesNone
  • other exterior FeaturesFence, Fruit Trees, Outdoor Shower, Other, Privacy Wall

Financial

  • Sales Price$939,888
  • Real Estate Tax $8,159/yr

Let’s Find Your Dream Home

The Heritage Home Team is dedicated to helping you find your dream home and assisting with any selling needs you may have. Contact them today to start your home search journey!

Follow Me on Instagram